Skip main navigation
Off market
  • $1,749,500

    4440 Headen Way, Santa Clara, CA 95054

    3beds
    1,907sqft
    Townhouse
    Built in 2003
    1,307 Square Feet Lot
    $1,749,500 Zestimate®
    $917/sqft
    $5,071 Estimated rent

    Home value

    $1,749,500

    $1.63M - $1.87M

    $5,071/mo

    Zestimate® history
    Loading
    Loading...

    Owner options

    List your home for rent

    $5,071/mo

    Rent Zestimate®

    Find your next renter with Zillow Rental Manager. Plus, with online applications, you can quickly screen prospective tenants – for free.

    Learn more

    $5,071/mo

    Rent Zestimate®

    Refinance and save

    $11,594/mo

    Est. payment

    Refinancing to a lower rate could help reduce your monthly payments and save thousands over the life of the loan.

    See today's rates

    $11,594/mo

    Est. payment

    Explore your selling options

    Work with a Zillow partner agent

    Leverage their expertise and Zillow's premium Showcase listings to get your home seen by more buyers.

    Get started

    List with your own agent

    Get your home in front of millions of buyers by listing it on Zillow.

    Learn how to do it

    Sell it yourself

    Take full control of how buyers see your home on Zillow by listing For Sale by Owner (FSBO).

    List your home

    What's special

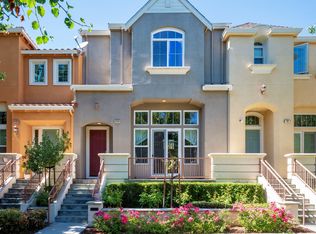
    Quiet bright end-unit town house with open front space. Italian Pecan hardwood floor planks throughout the house (upgrade). Handsome Maple cabinetry with Nutmeg finish and 4 display windows cabinets (upgrade). Gorgeous granite slap countertops with full limestone diamond shapes backsplash (upgrade). Preparation Island with storage with granite slap countertop (upgrade). Stainless steel appliances (Refrigerator, Dishwasher, Stove, Hood/Microwave oven-all digital)-Upgrade. Recessed under-cabinet lighting in the kitchen area. Recessed overhead lights throughout the house and above the niche (upgrade). Media niche with built-in Maple and Nutmeg finish entertainment center (upgrade). 9-foot ceiling Two-tone paint with accent wall (upgrade). Pre-wire with THX surround Monster cable and build-in 5.1 surround-sound system (upgrade). Gas fireplace. Full size safety/security rolling glass door to the front yard. Pre-wired for Cable and Seattleite TV. Spacious Master Bedroom with coffered ceiling. Plantation blinds in all 3 bedrooms. Large walk-in closet with built-in Maple drawers, hanger bars, and shelves. Maple cabinets with Nutmeg finish in all bathrooms (upgrade). Plush, wall-to-wall carpeting in all bedrooms (upgrade). Pre-wired for telephone with CAT 5e throughout the house. Pre-wired cable/satellite in all bedrooms. Dual-sink vanity in master bedroom. Oval soaking tub. Separate shower with glass door enclosure in the master bedroom with white tiles (upgrade). Tile floors in all 2.5 baths (upgrade). Maple with Nutmeg finish handrails (upgrade). Pre-wired for ceiling lights in all bedrooms (upgrade). Setback, two-car garage fully textured two-tone paint and luxury cabinets (upgrade). Washer/Dryer room with Maple cabinets and Nutmeg finish (upgrade). Added soundproof reduction materials throughout the house (upgrade). Brushed nickel faucets with electronic hand motion activation (upgrade). Advanced Security System with multiple control panels, HD Day/Night cameras, security ulteranting flashing light system with direct connection to police and fire (upgrade).

    This property is off market, which means it's not currently listed for sale or rent on Zillow. This may be different from what's available on other websites or public sources.
    Facts & features

    Interior

    Bedrooms & bathrooms
    • Bedrooms: 3
    • Bathrooms: 3
    • Full bathrooms: 2
    • 1/2 bathrooms: 1
    Heating
    • Other, Gas
    Cooling
    • Central
    Appliances
    • Included: Dishwasher, Dryer, Freezer, Garbage disposal, Microwave, Range / Oven, Refrigerator, Washer
    Features
    • Flooring: Tile, Hardwood
    • Has fireplace: Yes
    Interior area
    • Total interior livable area: 1,907 sqft

    Property

    Parking
    • Parking features: Garage - Attached
    Features
    • Exterior features: Stucco, Wood, Cement / Concrete
    • Has view: Yes
    • View description: Territorial, City, Mountain
    Lot
    • Size: 1,307 sqft
    Details
    • Parcel number: 09790100

    Construction

    Type & style
    • Home type: Townhouse
    Materials
    • wood frame
    • Roof: Tile
    Condition
    • Year built: 2003

    Community & neighborhood

    Location
    • Region: Santa Clara

    HOA & financial

    HOA
    • Has HOA: Yes
    • HOA fee: $422 monthly

    Price history

    DateEventPrice
    11/25/2003Sold$619,000$325/sqft
    Source: Public Record Report a problem

    Public tax history

    YearProperty taxesTax assessment
    2025$10,420 +3.9%$879,499 +2%
    2024$10,033 +1%$862,254 +2%
    2023$9,931 +1.6%$845,348 +2%
    2022$9,773 +0.4%$828,774 +2%
    2021$9,735 +1.9%$812,524 +1%
    2020$9,556 $804,194 +2%
    2019$9,556 +7%$788,427 +2%
    2018$8,929 $772,969 +2%
    2017$8,929 +0.5%$757,813 +2%
    2016$8,885 +2.5%$742,955 +1.5%
    2015$8,666 +5.2%$731,797 +2%
    2014$8,235 $717,463 +0.5%
    2013-- $714,221 +2%
    2012-- $700,218 +7.9%
    2011-- $649,000 -4.7%
    2010-- $681,361 -0.2%
    2009-- $682,981 +2%
    2008-- $669,590 +2%
    2007-- $656,462 +2%
    2006-- $643,591 +2%
    2005-- $630,972 +2%
    2004-- $618,600 -35.7%
    2003-- $962,636

    Find assessor info on the county website

    Neighborhood: 95054

    Nearby schools

    GreatSchools rating
    Get a cash offer in 3 minutes
    Find out how much your home could sell for in as little as 3 minutes with a no-obligation cash offer.
    Estimated market value
    $1,749,500
    Get a cash offer in 3 minutes
    Find out how much your home could sell for in as little as 3 minutes with a no-obligation cash offer.
    Estimated market value
    $1,749,500