Skip main navigation
Sold
  • $291,000

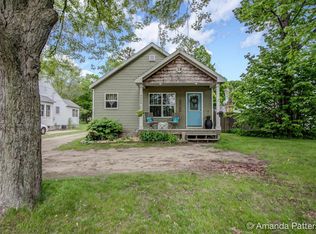
    4440 Henry St, Muskegon, MI 49441

    3beds
    1,535sqft
    Single Family Residence
    Built in 1932
    0.41 Acres Lot
    $291,900 Zestimate®
    $190/sqft
    $1,685 Estimated rent

    Home value

    $291,900

    $274,000 - $312,000

    $1,685/mo

    Zestimate® history
    Loading
    Loading...

    Owner options

    List your home for rent

    $1,685/mo

    Rent Zestimate®

    Find your next renter with Zillow Rental Manager. Plus, with online applications, you can quickly screen prospective tenants – for free.

    Learn more

    $1,685/mo

    Rent Zestimate®

    Refinance and save

    $1,821/mo

    Est. payment

    Refinancing to a lower rate could help reduce your monthly payments and save thousands over the life of the loan.

    See today's rates

    $1,821/mo

    Est. payment

    Explore your selling options

    Work with a Zillow partner agent

    Leverage their expertise and Zillow's premium Showcase listings to get your home seen by more buyers.

    Get started

    List with your own agent

    Get your home in front of millions of buyers by listing it on Zillow.

    Learn how to do it

    Sell it yourself

    Take full control of how buyers see your home on Zillow by listing For Sale by Owner (FSBO).

    List your home

    What's special

    Finished basementUpdated hot water heaterFresh paint throughoutSpacious family roomNewly remodeled kitchenBrand-new flooring
    Welcome to 4440 Henry St in Muskegon--a beautifully updated home offering comfort, convenience, and modern upgrades throughout. Step inside to find a newly remodeled kitchen designed for both functionality and style, perfect for everyday living and entertaining. Finished basement featuring brand-new flooring, complete with a spacious family room and bar--perfect for entertaining! The home features fresh paint throughout, creating a bright, clean feel from room to room. Major mechanical updates provide peace of mind, including a newer furnace equipped with UV air purifier for enhanced air quality, as well as an updated hot water heater. Newer flooring throughout the home ties everything together with a fresh, cohesive look. Located in a highly convenient area close to shopping, dining, & everyday amenities, this move-in-ready home is an excellent opportunity for buyers looking for value and updates already done. Don't miss your chance to make this one yours, schedule your showing today!

    Zillow last checked:

    Listing updated:

    Listed by:

    Joseph Keck-Dion 231-788-8481,

    Core Realty Partners LLC

    Bought with:

    Chris Mendels, 6501398814

    Greenridge Realty

    Source: MichRIC,MLS#: 26013191MLS Logo

    Facts & features

    Interior

    Bedrooms & bathrooms
    • Bedrooms: 3
    • Bathrooms: 1
    • Full bathrooms: 1
    • Main level bedrooms: 1
    Primary bedroom
    • Level: Main
    • Area: 132
    • Dimensions: 12.00 x 11.00
    Bedroom 2
    • Level: Upper
    • Area: 128
    • Dimensions: 16.00 x 8.00
    Bedroom 3
    • Level: Upper
    • Area: 135
    • Dimensions: 15.00 x 9.00
    Bathroom 1
    • Level: Main
    • Area: 35
    • Dimensions: 5.00 x 7.00
    Dining room
    • Description: Formal
    • Level: Main
    • Area: 144
    • Dimensions: 16.00 x 9.00
    Family room
    • Level: Lower
    • Area: 210
    • Dimensions: 15.00 x 14.00
    Kitchen
    • Level: Main
    • Area: 117
    • Dimensions: 13.00 x 9.00
    Laundry
    • Level: Lower
    Living room
    • Level: Main
    • Area: 208
    • Dimensions: 16.00 x 13.00
    Heating
    • Forced Air
    Cooling
    • Central Air
    Appliances
    • Included: Dishwasher, Disposal, Dryer, Microwave, Range, Refrigerator, Washer
    • Laundry: Laundry Chute, Lower Level
    Features
    • Ceiling Fan(s), Eat-in Kitchen, Pantry
    • Windows: Replacement, Insulated Windows
    • Basement: Full
    • Has fireplace: No
    Interior area
    • Total structure area: 1,275
    • Total interior livable area: 1,535 sqft
    • Finished area below ground: 0

    Property

    Parking
    • Total spaces: 1
    • Parking features: Detached, Garage Door Opener
    • Garage spaces: 1
    Features
    • Stories: 2
    Lot
    • Size: 0.41 Acres
    • Dimensions: 90 x 198 x 90 x 198
    • Features: Sidewalk, Wooded, Ground Cover, Shrubs/Hedges
    Details
    • Parcel number: 27225000023500
    • Zoning description: Res

    Construction

    Type & style
    • Home type: SingleFamily
    • Architectural style: Cape Cod
    • Property subtype: Single Family Residence
    Materials
    • Vinyl Siding
    • Roof: Composition
    Condition
    • New construction: No
    • Year built: 1932

    Utilities & green energy

    • Sewer: Public Sewer, Storm Sewer
    • Water: Public, Extra Well
    • Utilities for property: Phone Available, Natural Gas Available, Electricity Available, Cable Available, Phone Connected, Natural Gas Connected, Cable Connected

    Community & neighborhood

    Location
    • Region: Muskegon

    Other

    Other facts
    • Listing terms: Cash,FHA,VA Loan,MSHDA,Conventional
    • Road surface type: Paved

    Price history

    DateEventPrice
    5/6/2026Sold$291,000+7.8%$190/sqft
    Source: MichRIC #26013191 Report a problem
    4/6/2026Pending sale$269,900$176/sqft
    Source: MichRIC #26013191 Report a problem
    4/2/2026Listed for sale$269,900+162.3%$176/sqft
    Source: MichRIC #26013191 Report a problem
    3/24/2021Listing removed--
    Source: Owner Report a problem
    1/28/2017Listing removed$102,900$67/sqft
    Source: Owner Report a problem
    1/28/2017Listed for sale$102,900$67/sqft
    Source: Owner Report a problem
    11/30/2016Pending sale$102,900$67/sqft
    Source: Owner Report a problem
    11/23/2016Listed for sale$102,900$67/sqft
    Source: Owner Report a problem
    11/23/2016Pending sale$102,900$67/sqft
    Source: Owner Report a problem
    11/22/2016Listed for sale$102,900-1.1%$67/sqft
    Source: Owner Report a problem
    4/27/2015Listing removed$104,000$68/sqft
    Source: Owner Report a problem
    3/10/2015Listed for sale$104,000+6.3%$68/sqft
    Source: Owner Report a problem
    10/22/2009Sold$97,800-2.1%$64/sqft
    Source: Public Record Report a problem
    9/29/2009Price change$99,900-4.8%$65/sqft
    Source: Coldwell Banker Woodland-Schmidt #2933303 Report a problem
    8/31/2009Listed for sale$104,900$68/sqft
    Source: Coldwell Banker Woodland-Schmidt #2933303 Report a problem

    Public tax history

    YearProperty taxesTax assessment
    2025$2,001 +4.5%$92,000 +8.4%
    2024$1,914 +4.8%$84,900 +18.9%
    2023$1,826 $71,400 +9.7%
    2022-- $65,100 +32%
    2021$1,755 $49,300 +5.6%
    2020$1,755 +7.3%$46,700 +344.8%
    2018$1,635 $10,500 -73.4%
    2017-- $39,400 +3.7%
    2016-- $38,000 +3.3%
    2015-- $36,800 +5.1%
    2014-- $35,000 +7.4%
    2013$1,257 $32,600 -2.4%
    2012-- $33,400 -20.5%
    2011-- $42,000
    2010-- $42,000 -5.4%
    2009-- $44,400 -2.8%
    2008-- $45,700 -3.4%
    2007-- $47,300
    2006-- $47,300 +0.9%
    2005-- $46,900 +2.6%
    2004-- $45,700 +23.8%
    2003-- $36,900 +2.5%
    2002-- $36,000 +9.1%
    2001-- $33,000 +6.1%
    2000-- $31,100

    Find assessor info on the county website

    Neighborhood: 49441

    Nearby schools

    GreatSchools rating
    Get a cash offer in 3 minutes
    Find out how much your home could sell for in as little as 3 minutes with a no-obligation cash offer.
    Estimated market value
    $291,900
    Get a cash offer in 3 minutes
    Find out how much your home could sell for in as little as 3 minutes with a no-obligation cash offer.
    Estimated market value
    $291,900