Welcome to your own rural oasis in south Lakeland—where history, charm, and possibility come together on 4.82 picturesque acres. Nestled on a quaint road that ends at a cul-de-sac, this unique property offers a rare chance to create your dream homestead amongst the beauty of the open space. The centerpiece of the property is a historic 1938 farmhouse with a remarkable story. Originally located at the corner of Lake Hollingsworth Dr and Success Ave, the home was relocated to its current setting, and the proceeds from its sale helped establish Historic Lakeland, Inc.—the nonprofit dedicated to preserving the architectural heritage of the city. Today, this 3-bedroom, 1.5-bath charmer is full of potential, brimming with original details like hardwood floors, crown molding, picture rail trim, and a wood-burning fireplace that speaks to a bygone era. Outdoors, the property is well-suited for a variety of outdoor activities including outbuildings that inspire the property's potential. A creek borders the front lot and connects to a serene pond on the eastern side of the property, offering a peaceful backdrop and a natural water feature. The barn features an apartment upstairs with plumbing hookups, suitable for a guest suite, office, or creative studio. If you're looking to leave your mark and restore a piece of Lakeland history while also escaping to a more peaceful pace of life, this property offers the space, setting, and story to make it truly your own! *** Home being sold as-is, fixer upper, AC upstairs does not work *** Sale includes both parcels that total 4.82 acres: 23-29-19-000000-022140 AND 23-29-19-000000-022130
Sold for $555,000
$555,000
4440 HOMEWOOD LANE, LAKELAND, FL 33811
3beds
1,916sqft
Single Family Residence
Built in 1938
3.89 Acres Lot
$580,900 Zestimate®
$290/sqft
$2,278 Estimated rent
Home value
$580,900
$529,000 - $645,000
$2,278/mo
Zestimate® history
Owner options
List your home for rent
$2,278/mo
Rent Zestimate®
Find your next renter with Zillow Rental Manager. Plus, with online applications, you can quickly screen prospective tenants – for free.
$2,278/mo
Rent Zestimate®
Refinance and save
$3,729/mo
Est. payment
Refinancing to a lower rate could help reduce your monthly payments and save thousands over the life of the loan.
$3,729/mo
Est. payment
Explore your selling options
Work with a Zillow partner agent
Leverage their expertise and Zillow's premium Showcase listings to get your home seen by more buyers.
Get startedList with your own agent
Get your home in front of millions of buyers by listing it on Zillow.
Learn how to do itSell it yourself
Take full control of how buyers see your home on Zillow by listing For Sale by Owner (FSBO).
List your homeWhat's special
Serene pondRural oasisPeaceful backdropBarn features an apartmentNatural water featureWood-burning fireplaceHardwood floors
Zillow last checked:
Listing updated:
Listed by:
Paige Wagner 321-749-4196,
PAIGE WAGNER HOMES REALTY 321-749-4196
Bought with:
Maggie Olivera, 3079736
KELLER WILLIAMS REALTY SMART
Source: Stellar MLS,MLS#: L4954794 Originating MLS: Lakeland
Originating MLS: Lakeland
Facts & features
Interior
Bedrooms & bathrooms
- Bedrooms: 3
- Bathrooms: 2
- Full bathrooms: 1
- 1/2 bathrooms: 1
Primary bedroom
- Features: No Closet
- Level: First
- Area: 317.75 Square Feet
- Dimensions: 15.5x20.5
Other
- Features: Built-in Closet
- Level: Second
- Area: 172.5 Square Feet
- Dimensions: 11.5x15
Other
- Features: En Suite Bathroom, Built-in Closet
- Level: Second
- Area: 232.5 Square Feet
- Dimensions: 15x15.5
Bedroom 2
- Features: Built-in Closet
- Level: Second
- Area: 126.5 Square Feet
- Dimensions: 11x11.5
Bedroom 3
- Features: Ceiling Fan(s), Built-in Closet
- Level: Second
- Area: 126.5 Square Feet
- Dimensions: 11x11.5
Dining room
- Level: First
- Area: 234 Square Feet
- Dimensions: 19.5x12
Kitchen
- Level: First
- Area: 263.5 Square Feet
- Dimensions: 15.5x17
Living room
- Level: First
- Area: 319 Square Feet
- Dimensions: 22x14.5
Heating
- Central
Cooling
- Central Air
Appliances
- Included: Dishwasher, Dryer, Microwave, Range, Refrigerator, Washer, Water Filtration System, Water Softener
- Laundry: Inside, Laundry Room
Features
- Ceiling Fan(s), Crown Molding, Eating Space In Kitchen, High Ceilings, Primary Bedroom Main Floor, Solid Surface Counters, Solid Wood Cabinets, Thermostat
- Flooring: Tile, Hardwood
- Doors: French Doors
- Windows: Rods, Window Treatments
- Has fireplace: Yes
- Fireplace features: Living Room, Wood Burning
Interior area
- Total structure area: 2,548
- Total interior livable area: 1,916 sqft
Property
Parking
- Total spaces: 4
- Parking features: Driveway
- Carport spaces: 4
- Has uncovered spaces: Yes
Features
- Levels: Two
- Stories: 2
- Patio & porch: Front Porch, Side Porch
- Exterior features: Lighting, Private Mailbox, Storage
- Fencing: Fenced
- Has view: Yes
- View description: Trees/Woods
- Waterfront features: Creek Access, Pond Access
Lot
- Size: 3.89 Acres
- Residential vegetation: Mature Landscaping, Trees/Landscaped
Details
- Additional structures: Shed(s), Storage, Workshop
- Additional parcels included: 23-29-19-000000-022130
- Parcel number: 232919000000022140
- Special conditions: None
Construction
Type & style
- Home type: SingleFamily
- Property subtype: Single Family Residence
Materials
- Wood Frame
- Foundation: Crawlspace
- Roof: Metal
Condition
- Fixer
- New construction: No
- Year built: 1938
Utilities & green energy
- Sewer: Septic Tank
- Water: Well
- Utilities for property: Electricity Available
Community & HOA
Community
- Pet fee: $0 monthly
- Subdivision: 4440 HOMEWOOD LANE
HOA
- Has HOA: No
Location
- Region: Lakeland
Financial & listing details
- Price per square foot: $290/sqft
- Tax assessed value: $457,205
- Annual tax amount: $2,992
- Date on market: 7/31/2025
- Cumulative days on market: 7 days
- Listing terms: Cash,Conventional
- Ownership: Fee Simple
- Total actual rent: 0
- Electric utility on property: Yes
- Road surface type: Paved
Price history
| Date | Event | Price |
|---|---|---|
| 8/19/2025 | Sold | $555,000-6.7%$290/sqft |
Source:  Stellar MLS #L4954794 Report a problem Stellar MLS #L4954794 Report a problem | ||
| 8/7/2025 | Pending sale | $595,000$311/sqft |
Source: Stellar MLS #L4954794 Report a problem | ||
| 7/31/2025 | Listed for sale | $595,000+99%$311/sqft |
Source: Stellar MLS #L4954794 Report a problem | ||
| 12/12/2018 | Sold | $299,000$156/sqft |
Source: Public Record Report a problem | ||
| 11/19/2018 | Pending sale | $299,000$156/sqft |
Source: Coldwell Banker Residential Real Estate - Winter Haven #P4902886 Report a problem | ||
| 11/12/2018 | Price change | $299,000-14.6%$156/sqft |
Source: Coldwell Banker Residential Real Estate - Winter Haven #P4902886 Report a problem | ||
| 10/8/2018 | Listed for sale | $350,000$183/sqft |
Source: COLDWELL BANKER RESIDENTIAL RE #P4902886 Report a problem | ||
Public tax history
| Year | Property taxes | Tax assessment |
|---|---|---|
| 2025 | $2,416 +3.2% | $227,070 +2.9% |
| 2024 | $2,341 +2.2% | $220,671 +3% |
| 2023 | $2,290 +2.4% | $214,244 +3% |
| 2022 | $2,237 -0.6% | $208,004 +3% |
| 2021 | $2,251 +0.8% | $201,946 +1.4% |
| 2020 | $2,233 -0.1% | $199,158 +2.3% |
| 2019 | $2,235 -16% | $194,680 +133.4% |
| 2018 | $2,659 +154.5% | $83,419 +2.1% |
| 2017 | $1,045 +70.2% | $81,703 +2.1% |
| 2016 | $614 -1.8% | $80,023 +0.7% |
| 2015 | $625 -31.3% | $79,467 +0.8% |
| 2014 | $910 +47.1% | $78,836 +1.5% |
| 2013 | $618 +4.3% | $77,671 +1.7% |
| 2012 | $593 +3.3% | $76,373 +3% |
| 2011 | $574 -0.5% | $74,149 +1.5% |
| 2010 | $577 -1% | $73,053 +2.7% |
| 2009 | $583 +5.2% | $71,132 +0.1% |
| 2008 | $554 | $71,061 |
| 2007 | -- | -- |
| 2006 | $747 | -- |
| 2005 | -- | -- |
| 2004 | -- | -- |
| 2003 | $621 | $62,262 |
Find assessor info on the county website
Neighborhood: 33811
Nearby homes
- $802,2003 bd3 ba3.4k sqft4436 Homewood Ln, Lakeland, FL 33811Off Market

- $74,240-- bd-- ba-- sqft4440 Homewood Ln, Lakeland, FL 33811Off Market
- $488,1003 bd2 ba1.7k sqft4434 Homewood Ln, Lakeland, FL 33811Off Market
- $67,9022.447 Acres4434 Homewood Ln, Lakeland, FL 33811Off Market
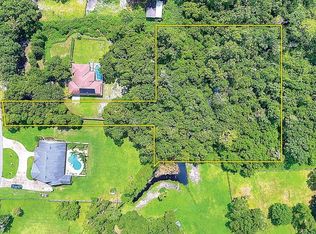
- $471,7003 bd2 ba1.7k sqft4735 Shepherd Rd, Lakeland, FL 33811Off Market
- $401,1003 bd2 ba1.8k sqft4745 Shepherd Rd, Lakeland, FL 33811Off Market
- $300,3003 bd1 ba1.4k sqft4719 Shepherd Rd, Lakeland, FL 33811Off Market
- $349,6003 bd2 ba1.4k sqft4449 Homewood Ln, Lakeland, FL 33811Off Market
Nearby schools
GreatSchools rating
- 6/10R. Bruce Wagner Elementary SchoolGrades: PK-5Distance: 2.7 mi
- 4/10Mulberry Middle SchoolGrades: 6-8Distance: 5.8 mi
- 3/10Mulberry Senior High SchoolGrades: 9-12Distance: 5.7 mi
Schools provided by the listing agent
- Elementary: R. Bruce Wagner Elem
- Middle: Mulberry Middle
- High: Mulberry High
Source: Stellar MLS. This data may not be complete. We recommend contacting the local school district to confirm school assignments for this home.
Get a cash offer in 3 minutes
Find out how much your home could sell for in as little as 3 minutes with a no-obligation cash offer.
Estimated market value
$580,900
Get a cash offer in 3 minutes
Find out how much your home could sell for in as little as 3 minutes with a no-obligation cash offer.
Estimated market value
$580,900
- Florida
- Polk County
- Lakeland
- 33811
- 4440 HOMEWOOD LANE
Nearby cities
Nearby neighborhoods
Nearby zip codes
Other Lakeland Topics
