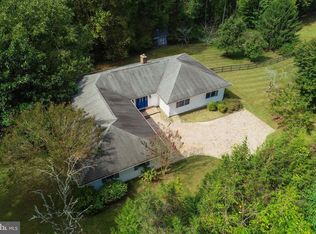
Welcome to this beautifully updated colonial Harwood home, nestled on 2 private, serene acres. Offering timeless elegance and modern convenience, this home has been thoughtfully renovated to blend classic charm with contemporary style. As you approach the property, you will be greeted by lush landscaping and a welcoming freshly painted and sealed front porch. Inside, the spacious floor plan boasts gleaming floors, fresh paint and an abundance of natural light throughout. The chef’s kitchen features stainless steel appliances, granite countertops, and a large center island—ideal for preparing meals or entertaining guests. The living room with a recently converted gas fireplace provides a perfect spot for relaxation. The main level also includes new lighting fixtures, a dining room, updated half bath and access to a bonus storage and craft room above the two car garage. Upstairs, the primary suite is a true retreat, complete with a spa-like ensuite bathroom, walk-in closet, and picturesque views of the surrounding property. Two additional generously sized bedrooms provide plenty of space for family or guests. The outdoor space is equally impressive, with a large deck overlooking two acres of gently rolling lawns, mature trees, ample room for recreation and goats and chickens are more than welcome. The yard is also equipped with an invisible fence. Whether you're hosting summer BBQs or enjoying a peaceful afternoon, the expansive backyard offers endless possibilities. The finished walkout basement offers a full kitchen & bathroom, and a den or the potential for a fourth bedroom. The HVAC, roof, gutters and driveway were all replaced within the last five years. This rare find combines the charm of a classic design with the luxury of modern updates where you feel miles away from it all while still not far from Annapolis, DC and Baltimore. Welcome home.
Sold for $759,000
$759,000
4440 Indigo Ln, Harwood, MD 20776
3beds
2,446sqft
Single Family Residence
Built in 1985
2.02 Acres Lot
$759,300 Zestimate®
$310/sqft
$3,769 Estimated rent
Home value
$759,300
$714,000 - $812,000
$3,769/mo
Zestimate® history
Owner options
List your home for rent
$3,769/mo
Rent Zestimate®
Find your next renter with Zillow Rental Manager. Plus, with online applications, you can quickly screen prospective tenants – for free.
$3,769/mo
Rent Zestimate®
Refinance and save
$4,614/mo
Est. payment
Refinancing to a lower rate could help reduce your monthly payments and save thousands over the life of the loan.
$4,614/mo
Est. payment
Explore your selling options
Work with a Zillow partner agent
Leverage their expertise and Zillow's premium Showcase listings to get your home seen by more buyers.
Get startedList with your own agent
Get your home in front of millions of buyers by listing it on Zillow.
Learn how to do itSell it yourself
Take full control of how buyers see your home on Zillow by listing For Sale by Owner (FSBO).
List your homeWhat's special
Recently converted gas fireplaceFinished walkout basementPrivate serene acresWalk-in closetPicturesque viewsMature treesGently rolling lawns
Zillow last checked:
Listing updated:
Listed by:
Katie Moore 443-623-7887,
Engel & Volkers Annapolis
Bought with:
Brooke Austin-McAdam, 36920
Northrop Realty
Source: Bright MLS,MLS#: MDAA2101708
Facts & features
Interior
Bedrooms & bathrooms
- Bedrooms: 3
- Bathrooms: 4
- Full bathrooms: 3
- 1/2 bathrooms: 1
- Main level bathrooms: 1
Rooms
- Room types: Dining Room, Kitchen, Family Room, Den, Laundry, Half Bath
Basement
- Area: 832
Heating
- Heat Pump, Electric
Cooling
- Central Air, Electric
Appliances
- Included: Dryer, Dishwasher, Washer, Oven/Range - Electric, Refrigerator, Stainless Steel Appliance(s), Water Conditioner - Owned, Water Heater, Microwave, Water Treat System, Electric Water Heater
- Laundry: Lower Level, Laundry Room
Features
- 2nd Kitchen, Ceiling Fan(s), Combination Kitchen/Dining, Kitchen Island, Recessed Lighting, Walk-In Closet(s), Upgraded Countertops
- Flooring: Carpet, Vinyl, Laminate
- Windows: Window Treatments
- Basement: Finished,Interior Entry,Improved,Connecting Stairway,Exterior Entry,Walk-Out Access
- Number of fireplaces: 1
- Fireplace features: Gas/Propane
Interior area
- Total structure area: 2,996
- Total interior livable area: 2,446 sqft
- Finished area above ground: 1,664
- Finished area below ground: 782
Property
Parking
- Total spaces: 7
- Parking features: Garage Faces Front, Storage, Asphalt, Attached, Driveway
- Attached garage spaces: 2
- Uncovered spaces: 5
Accessibility
- Accessibility features: None
Features
- Levels: Three
- Stories: 3
- Patio & porch: Deck, Porch
- Exterior features: Play Equipment
- Pool features: None
- Fencing: Split Rail,Wire,Invisible
- Has view: Yes
- View description: Trees/Woods
Lot
- Size: 2.02 Acres
- Features: Backs to Trees
Details
- Additional structures: Above Grade, Below Grade
- Parcel number: 020105990021852
- Zoning: RA
- Special conditions: Standard
Construction
Type & style
- Home type: SingleFamily
- Architectural style: Colonial
- Property subtype: Single Family Residence
Materials
- Vinyl Siding
- Foundation: Slab
- Roof: Shingle
Condition
- Excellent
- New construction: No
- Year built: 1985
Utilities & green energy
- Sewer: On Site Septic
- Water: Well
Community & HOA
Community
- Subdivision: Blue Ridge Farms
HOA
- Has HOA: No
Location
- Region: Harwood
Financial & listing details
- Price per square foot: $310/sqft
- Tax assessed value: $467,300
- Annual tax amount: $5,486
- Date on market: 2/5/2025
- Listing agreement: Exclusive Right To Sell
- Listing terms: FHA,Conventional,Cash,VA Loan
- Inclusions: Chicken House / Run, Small Animal Barn, Smoker, Children's Playhouse & Swing / Slide Set - All "as Is"
- Ownership: Fee Simple
Price history
| Date | Event | Price |
|---|---|---|
| 3/5/2025 | Sold | $759,000+8.4%$310/sqft |
Source:  Bright MLS #MDAA2101708 Report a problem Bright MLS #MDAA2101708 Report a problem | ||
| 2/9/2025 | Pending sale | $700,000$286/sqft |
Source: Bright MLS #MDAA2101708 Report a problem | ||
| 2/5/2025 | Listed for sale | $700,000+22.8%$286/sqft |
Source: Bright MLS #MDAA2101708 Report a problem | ||
| 5/14/2021 | Sold | $570,000+3.6%$233/sqft |
Source: Public Record Report a problem | ||
| 3/21/2021 | Pending sale | $549,999$225/sqft |
Source: Bright MLS #MDAA459846 Report a problem | ||
| 3/18/2021 | Listed for sale | $549,999+22.2%$225/sqft |
Source: Bright MLS #MDAA459846 Report a problem | ||
| 8/24/2010 | Sold | $450,000-7.2%$184/sqft |
Source: Public Record Report a problem | ||
| 4/22/2010 | Price change | $485,000-2.8%$198/sqft |
Source: NRT MidAtlantic #AA7109205 Report a problem | ||
| 4/17/2010 | Price change | $499,000-0.2%$204/sqft |
Source: NRT MidAtlantic #AA7109205 Report a problem | ||
| 3/14/2010 | Price change | $499,7500%$204/sqft |
Source: NRT MidAtlantic #AA7109205 Report a problem | ||
| 2/26/2010 | Price change | $499,900-4.8%$204/sqft |
Source: NRT MidAtlantic #AA7109205 Report a problem | ||
| 1/5/2010 | Price change | $524,9000%$215/sqft |
Source: NRT MidAtlantic #AA7109205 Report a problem | ||
| 7/16/2009 | Listed for sale | $525,000$215/sqft |
Source: NRT MidAtlantic #AA7109205 Report a problem | ||
Public tax history
| Year | Property taxes | Tax assessment |
|---|---|---|
| 2025 | $6,150 +20.4% | $502,000 +7.7% |
| 2024 | $5,106 +8.6% | $466,300 +8.3% |
| 2023 | $4,702 +5.4% | $430,600 +0.8% |
| 2022 | $4,463 +0.8% | $427,067 +0.8% |
| 2021 | $4,426 +0.7% | $423,533 +0.8% |
| 2020 | $4,393 +6.7% | $420,000 |
| 2019 | $4,119 +10.8% | $420,000 +14.5% |
| 2018 | $3,719 +7.3% | $366,733 +7.8% |
| 2017 | $3,467 | $340,100 |
| 2016 | -- | $340,100 |
| 2015 | -- | $340,100 0% |
| 2014 | -- | $340,200 |
| 2013 | -- | $340,200 |
| 2012 | -- | $340,200 -20.3% |
| 2011 | -- | $427,060 |
| 2010 | -- | $427,060 |
| 2009 | -- | $427,060 -6.4% |
| 2008 | -- | $456,370 +16.7% |
| 2007 | -- | $391,100 +20% |
| 2006 | -- | $325,830 +25% |
| 2005 | -- | $260,560 +7% |
| 2004 | -- | $243,596 +7.5% |
| 2003 | -- | $226,633 +8.1% |
| 2002 | -- | $209,670 |
| 2001 | -- | $209,670 |
Find assessor info on the county website
Neighborhood: 20776
Nearby homes
- $515,0006 bd3 ba2.3k sqft4441 Indigo Ln, Harwood, MD 20776Sold

- $715,3005 bd2 ba4.2k sqft4438 Indigo Ln, Harwood, MD 20776Off Market
- $480,400-- bd2 ba1k sqft4446 Indigo Ln, Harwood, MD 20776Off Market
- $696,200-- bd3 ba2.1k sqft4443 Indigo Ln, Harwood, MD 20776Off Market
- $759,8004 bd3 ba1.7k sqft4439 Indigo Ln, Harwood, MD 20776Off Market
- $712,9004 bd3 ba2.5k sqft4436 Indigo Ln, Harwood, MD 20776Off Market
- $641,2003 bd3 ba1.8k sqft4445 Indigo Ln, Harwood, MD 20776Off Market
- $650,600-- bd2 ba1.6k sqft184 Polling House Rd, Harwood, MD 20776Off Market
Nearby schools
GreatSchools rating
- 7/10Lothian Elementary SchoolGrades: PK-5Distance: 2.7 mi
- 8/10Southern Middle SchoolGrades: 6-8Distance: 3 mi
- 6/10Southern High SchoolGrades: 9-12Distance: 0.9 mi
Schools provided by the listing agent
- High: Southern
- District: Anne Arundel County Public Schools
Source: Bright MLS. This data may not be complete. We recommend contacting the local school district to confirm school assignments for this home.
Get a cash offer in 3 minutes
Find out how much your home could sell for in as little as 3 minutes with a no-obligation cash offer.
Estimated market value
$759,300
Get a cash offer in 3 minutes
Find out how much your home could sell for in as little as 3 minutes with a no-obligation cash offer.
Estimated market value
$759,300
- Maryland
- Anne Arundel County
- Harwood
- 20776
- 4440 Indigo Ln
Nearby cities
Nearby zip codes
Other Harwood Topics
