Classic design meets modern ease in this beautifully reimagined single-level traditional, tucked behind a private gated stucco wall in a prime Studio City neighborhood. Completely renovated from top to bottom, the home offers a bright open-concept layout that flows effortlessly from the main living areas into a stunning chef's kitchen, complete with white quartz countertops, custom cabinetry, a generous center island, top-tier Viking appliances, refined matte gold hardware, and a charming breakfast corner perfect for casual mornings. Wide-plank engineered hardwood floors carry throughout, enhancing the home's clean, warm aesthetic. The primary suite feels like a true retreat, featuring dual walk-in closets and a spa-inspired bath with dual vanities, soaking tub, and an oversized glass shower. Two additional bedrooms are well-sized and share a beautifully finished bath. Designed for indoor-outdoor living, the backyard features a lush grassy lawn, covered dining area, and a built-in fire pit ideal for entertaining or unwinding in total privacy. A converted garage adds valuable flex space with its own mini-split heating and cooling system, perfect for a media room, gym, or creative studio. Polished, private, and completely turnkey, this home delivers elevated living in one of Studio City's most desirable neighborhoods, known for its tight-knit community and charm.
Sold for $1,930,000
$1,930,000
4440 Irvine Ave, North Hollywood, CA 91602
3beds
2,284sqft
Residential, Single Family Residence
Built in 1951
7,740 Square Feet Lot
$1,930,100 Zestimate®
$845/sqft
$7,328 Estimated rent
Home value
$1,930,100
$1.76M - $2.12M
$7,328/mo
Zestimate® history
Owner options
List your home for rent
$7,328/mo
Rent Zestimate®
Find your next renter with Zillow Rental Manager. Plus, with online applications, you can quickly screen prospective tenants – for free.
$7,328/mo
Rent Zestimate®
Refinance and save
$12,249/mo
Est. payment
Refinancing to a lower rate could help reduce your monthly payments and save thousands over the life of the loan.
$12,249/mo
Est. payment
Explore your selling options
Work with a Zillow partner agent
Leverage their expertise and Zillow's premium Showcase listings to get your home seen by more buyers.
Get startedList with your own agent
Get your home in front of millions of buyers by listing it on Zillow.
Learn how to do itSell it yourself
Take full control of how buyers see your home on Zillow by listing For Sale by Owner (FSBO).
List your homeWhat's special
Custom cabinetryBeautifully finished bathBright open-concept layoutRefined matte gold hardwareDual walk-in closetsWhite quartz countertopsCovered dining area
Zillow last checked:
Listing updated:
Listed by:
Donovan Healey DRE # 01887933 310-903-1876,
Coldwell Banker Realty 818-788-5400
Bought with:
Carmine Sabatella, DRE # 01945152
The Agency
Ryan Delair, DRE # 02065324
The Agency
Source: CLAW,MLS#: 26666395
Facts & features
Interior
Bedrooms & bathrooms
- Bedrooms: 3
- Bathrooms: 2
- Full bathrooms: 2
Rooms
- Room types: Converted Garage, Breakfast Bar, Walk-In Pantry, Walk-In Closet
Bathroom
- Features: Shower and Tub, Double Vanity(s)
Heating
- Central
Cooling
- Central Air
Appliances
- Included: Gas/Electric Range, Built-Ins, Dryer, Washer
- Laundry: Laundry Area
Features
- Breakfast Area, Breakfast Nook, Dining Area, Kitchen Island
- Flooring: Hardwood
- Has fireplace: Yes
- Fireplace features: Family Room
Interior area
- Total structure area: 2,284
- Total interior livable area: 2,284 sqft
Property
Parking
- Total spaces: 5
- Parking features: Garage - 2 Car, Driveway
- Has garage: Yes
- Has uncovered spaces: Yes
Features
- Levels: One
- Stories: 1
- Entry location: Ground Level - no steps
- Patio & porch: Patio
- Pool features: None
- Spa features: None
- Fencing: Privacy,Stucco Wall
- Has view: Yes
- View description: None
Lot
- Size: 7,740 Square Feet
- Dimensions: 60 x 129
Details
- Additional structures: Other
- Parcel number: 2365003014
- Zoning: LAR1
- Special conditions: Standard
Construction
Type & style
- Home type: SingleFamily
- Architectural style: Traditional
- Property subtype: Residential, Single Family Residence
Materials
- Roof: Composition,Shingle
Condition
- Year built: 1951
Community & HOA
Community
- Security: Alarm System
HOA
- Has HOA: No
Location
- Region: North Hollywood
Financial & listing details
- Price per square foot: $845/sqft
- Tax assessed value: $1,645,934
- Annual tax amount: $19,916
- Date on market: 4/18/2026
Price history
| Date | Event | Price |
|---|---|---|
| 6/24/2026 | Sold | $1,930,000-3.3%$845/sqft |
Source:  CLAW #26666395 Report a problem CLAW #26666395 Report a problem | ||
| 6/16/2026 | Pending sale | $1,995,000$873/sqft |
Source: CLAW #26666395 Report a problem | ||
| 6/4/2026 | Contingent | $1,995,000$873/sqft |
Source: CLAW #26666395 Report a problem | ||
| 5/7/2026 | Price change | $1,995,000-4.8%$873/sqft |
Source: CLAW #26666395 Report a problem | ||
| 4/18/2026 | Listed for sale | $2,095,000+39.2%$917/sqft |
Source: CLAW #26666395 Report a problem | ||
| 9/4/2019 | Sold | $1,505,000+0.4%$659/sqft |
Source: Public Record Report a problem | ||
| 6/21/2019 | Pending sale | $1,499,000$656/sqft |
Source: Hilton & Hyland #19-476646 Report a problem | ||
| 6/15/2019 | Listed for sale | $1,499,000+5.2%$656/sqft |
Source: Hilton & Hyland #19-476646 Report a problem | ||
| 8/31/2018 | Sold | $1,425,000$624/sqft |
Source:  CLAW #18371652 Report a problem CLAW #18371652 Report a problem | ||
| 8/9/2018 | Pending sale | $1,425,000$624/sqft |
Source: Keller Williams Brentwood Estates #18371652 Report a problem | ||
| 8/2/2018 | Listed for sale | $1,425,000+42.5%$624/sqft |
Source: Keller Williams Rlty Brentwood #18371652 Report a problem | ||
| 2/16/2018 | Sold | $1,000,000+0%$438/sqft |
Source: CRISNet / SRAR #SR18017517 Report a problem | ||
| 2/2/2018 | Pending sale | $999,950$438/sqft |
Source: Pinnacle Estate Properties #SR18017517 Report a problem | ||
| 1/27/2018 | Listed for sale | $999,950$438/sqft |
Source: Pinnacle Estate Properties #SR18017517 Report a problem | ||
Public tax history
| Year | Property taxes | Tax assessment |
|---|---|---|
| 2025 | $19,916 +1.2% | $1,645,934 +2% |
| 2024 | $19,684 +2% | $1,613,662 +2% |
| 2023 | $19,300 +4.9% | $1,582,022 +2% |
| 2022 | $18,396 +1.2% | $1,551,002 +2% |
| 2021 | $18,173 -1% | $1,520,591 +1% |
| 2020 | $18,361 | $1,505,000 +5.6% |
| 2019 | $18,361 +1187.7% | $1,425,000 +1220.7% |
| 2018 | $1,426 | $107,897 +2% |
| 2017 | $1,426 +2.3% | $105,783 +2% |
| 2016 | $1,394 +4.3% | $103,710 +1.5% |
| 2015 | $1,337 +0.4% | $102,153 +2% |
| 2014 | $1,331 | $100,153 +2.5% |
| 2012 | -- | $97,747 +2% |
| 2011 | -- | $95,832 +0.8% |
| 2010 | -- | $95,117 -0.2% |
| 2009 | -- | $95,344 +2% |
| 2008 | -- | $93,476 +2% |
| 2007 | -- | $91,644 +2% |
| 2006 | -- | $89,848 |
| 2005 | -- | $89,848 +4% |
| 2004 | -- | $86,360 +1.9% |
| 2003 | -- | $84,778 +2% |
| 2002 | -- | $83,117 +4% |
| 2000 | -- | $79,892 |
Find assessor info on the county website
Neighborhood: Studio City
Nearby homes
- $1,634,3003 bd2 ba1.5k sqft4448 Irvine Ave, North Hollywood, CA 91602Off Market

- $1,849,1003 bd3 ba2.2k sqft4436 Irvine Ave, Studio City, CA 91602Off Market

- $1,926,4003 bd2 ba2k sqft4452 Irvine Ave, North Hollywood, CA 91602Off Market
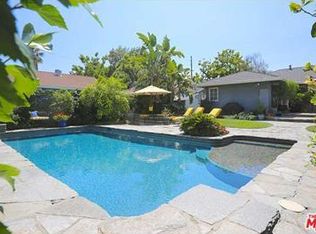
- $1,545,4002 bd2 ba1.7k sqft4430 Irvine Ave, North Hollywood, CA 91602Off Market

- $2,165,5004 bd3 ba2.2k sqft4443 Lemp Ave, North Hollywood, CA 91602Off Market
- $1,915,3003 bd2 ba2.3k sqft4435 Lemp Ave, North Hollywood, CA 91602Off Market
- $4,302,0005 bd6 ba5.6k sqft4451 Lemp Ave, North Hollywood, CA 91602Off Market
- $2,021,7003 bd3 ba2.4k sqft4427 Lemp Ave, North Hollywood, CA 91602Off Market
Nearby schools
GreatSchools rating
- 8/10Colfax Charter Elementary SchoolGrades: K-5Distance: 0.6 mi
- 7/10Walter Reed Middle SchoolGrades: 6-8Distance: 0.1 mi
- 8/10North Hollywood Senior High SchoolGrades: 9-12Distance: 1 mi
Get a cash offer in 3 minutes
Find out how much your home could sell for in as little as 3 minutes with a no-obligation cash offer.
Estimated market value
$1,930,100
Get a cash offer in 3 minutes
Find out how much your home could sell for in as little as 3 minutes with a no-obligation cash offer.
Estimated market value
$1,930,100
- California
- Los Angeles County
- Los Angeles
- 91602
- Studio City
- 4440 Irvine Ave
Nearby cities
Nearby neighborhoods
Nearby zip codes
Other Los Angeles Topics
