You’ll find no compromises in this rare Central West End home. Rather, you’ll immerse in a perfect marriage of historic charm and dramatic architectural elements. The handsome 1892 decorative brick exterior invites you into a 3-story architect-designed modern atrium. Craft culinary marvels in the European-style kitchen w/ premium Bertazzoni gas range then craft masterpieces in the 2-story artist's loft above the garage. And spend the day lounging in an oasis of curated gardens and Pebble-tech salt water pool before strolling the treelined boulevard to the heart of CWE’s bistros and cafes. From soaring ceilings to stunning window walls to masterful décor, every corner of this home delights the senses and captures the imagination. It has the WOW factor while maintaining a very special intimacy. This is your chance to establish roots in a vibrant community that has cultivated inspired living since 1892.
Closed
Listed by: Berkshire Hathaway HomeServices Select Properties • Matt Muren • Contact: 314-853-6050
Bought with: ReeceNichols Real Estate
Price Unknown
4440 Laclede Ave, Saint Louis, MO 63108
4beds
2,680sqft
Single Family Residence
Built in 1892
5,575 Square Feet Lot
$747,400 Zestimate®
$--/sqft
$3,837 Estimated rent
Home value
$747,400
$673,000 - $830,000
$3,837/mo
Zestimate® history
Owner options
List your home for rent
$3,837/mo
Rent Zestimate®
Find your next renter with Zillow Rental Manager. Plus, with online applications, you can quickly screen prospective tenants – for free.
$3,837/mo
Rent Zestimate®
Refinance and save
$300/mo
Est. payment
Refinancing to a lower rate could help reduce your monthly payments and save thousands over the life of the loan.
$300/mo
Est. payment
Explore your selling options
Work with a Zillow partner agent
Leverage their expertise and Zillow's premium Showcase listings to get your home seen by more buyers.
Get startedList with your own agent
Get your home in front of millions of buyers by listing it on Zillow.
Learn how to do itSell it yourself
Take full control of how buyers see your home on Zillow by listing For Sale by Owner (FSBO).
List your homeWhat's special
Pebble-tech salt water poolEuropean-style kitchenSoaring ceilings
Zillow last checked:
Listing updated:
Listed by:
Matt Muren 314-853-6050,
Berkshire Hathaway HomeServices Select Properties,
Mary D Bloomstran 314-517-7117,
Berkshire Hathaway HomeServices Select Properties
Bought with:
Julie L Bisig, 2017044129
ReeceNichols Real Estate
Reagan Minkler, 2017044136
ReeceNichols Real Estate
Source: MARIS,MLS#: 23040455 Originating MLS: St. Louis Association of REALTORS
Originating MLS: St. Louis Association of REALTORSFacts & features
Interior
Bedrooms & bathrooms
- Bedrooms: 4
- Bathrooms: 3
- Full bathrooms: 2
- 1/2 bathrooms: 1
- Main level bathrooms: 1
Primary bedroom
- Features: Floor Covering: Wood, Wall Covering: Some
- Level: Upper
- Area: 192
- Dimensions: 16x12
Bedroom
- Features: Floor Covering: Wood, Wall Covering: Some
- Level: Upper
- Area: 253
- Dimensions: 23x11
Bedroom
- Features: Floor Covering: Wood, Wall Covering: None
- Level: Upper
- Area: 224
- Dimensions: 16x14
Bedroom
- Features: Floor Covering: Wood, Wall Covering: None
- Level: Upper
- Area: 168
- Dimensions: 14x12
Primary bathroom
- Level: Upper
- Area: 99
- Dimensions: 11x9
Dining room
- Features: Floor Covering: Wood, Wall Covering: None
- Level: Main
- Area: 143
- Dimensions: 13x11
Kitchen
- Features: Floor Covering: Wood, Wall Covering: Some
- Level: Main
- Area: 153
- Dimensions: 17x9
Living room
- Features: Floor Covering: Wood, Wall Covering: Some
- Level: Main
- Area: 221
- Dimensions: 17x13
Sitting room
- Features: Floor Covering: Wood, Wall Covering: None
- Level: Main
- Area: 240
- Dimensions: 20x12
Heating
- Natural Gas, Forced Air, Zoned
Cooling
- Ceiling Fan(s), Central Air, Electric, Zoned
Appliances
- Included: Gas Water Heater, Dishwasher, Dryer, Free-Standing Range, Range Hood, Gas Range, Gas Oven, Refrigerator, Stainless Steel Appliance(s), Washer
- Laundry: 2nd Floor
Features
- Entrance Foyer, Breakfast Bar, Pantry, Solid Surface Countertop(s), Bookcases, Historic Millwork, Open Floorplan, High Ceilings, Dining/Living Room Combo, High Speed Internet, Workshop/Hobby Area
- Flooring: Hardwood
- Doors: Panel Door(s)
- Windows: Window Treatments, Skylight(s), Insulated Windows, Wood Frames
- Basement: Full,Unfinished,Walk-Out Access
- Number of fireplaces: 1
- Fireplace features: Living Room, Decorative
Interior area
- Total structure area: 2,680
- Total interior livable area: 2,680 sqft
- Finished area above ground: 2,680
Property
Parking
- Total spaces: 1
- Parking features: Alley Access, Covered, Detached, Garage, Garage Door Opener, Oversized, Storage, Workshop in Garage
- Garage spaces: 1
Features
- Levels: Two and a Half
- Patio & porch: Deck, Covered
- Has private pool: Yes
- Pool features: Private, In Ground
Lot
- Size: 5,575 Square Feet
- Dimensions: 28 x 177
- Features: Level, Near Public Transit
Details
- Parcel number: 39020001900
- Special conditions: Standard
Construction
Type & style
- Home type: SingleFamily
- Architectural style: Historic,Traditional,Other
- Property subtype: Single Family Residence
Materials
- Brick
- Foundation: Stone
Condition
- Year built: 1892
Utilities & green energy
- Sewer: Public Sewer
- Water: Public
Community & HOA
Community
- Security: Security System Leased, Smoke Detector(s)
- Subdivision: Laclede Place
HOA
- HOA fee: $300 annually
Location
- Region: Saint Louis
Financial & listing details
- Tax assessed value: $84,890
- Annual tax amount: $7,026
- Date on market: 7/10/2023
- Cumulative days on market: 9 days
- Listing terms: Cash,Conventional,VA Loan
- Ownership: Private
Price history
| Date | Event | Price |
|---|---|---|
| 9/12/2023 | Sold | -- |
Source:  MARIS #23040455 Report a problem MARIS #23040455 Report a problem | ||
| 7/19/2023 | Pending sale | $700,000$261/sqft |
Source: MARIS #23040455 Report a problem | ||
| 7/10/2023 | Listed for sale | $700,000+30.8%$261/sqft |
Source: MARIS #23040455 Report a problem | ||
| 5/18/2020 | Sold | -- |
Source: MARIS #20017097 Report a problem | ||
| 4/6/2020 | Pending sale | $535,000$200/sqft |
Source: Coldwell Banker Realty-Gundaker - Ladue / Clayton #20017097 Report a problem | ||
| 3/26/2020 | Listed for sale | $535,000+78.3%$200/sqft |
Source: Coldwell Banker Realty - Gunda #20017097 Report a problem | ||
| 11/5/2010 | Sold | -- |
Source: Agent Provided Report a problem | ||
| 9/18/2010 | Price change | $299,999-6.3%$112/sqft |
Source: RE/MAX Results #10040142 Report a problem | ||
| 8/19/2010 | Price change | $320,000-8.6%$119/sqft |
Source: RE/MAX Results #10040142 Report a problem | ||
| 7/25/2010 | Listed for sale | $350,000$131/sqft |
Source: RE/MAX Results #10040142 Report a problem | ||
Public tax history
| Year | Property taxes | Tax assessment |
|---|---|---|
| 2025 | $7,672 +2.6% | $84,890 +4.7% |
| 2024 | $7,478 +4.7% | $81,080 |
| 2023 | $7,144 +1.7% | $81,080 +5.6% |
| 2022 | $7,026 +0.1% | $76,770 |
| 2021 | $7,017 +4.8% | $76,770 +3.7% |
| 2020 | $6,698 | $74,000 0% |
| 2019 | $6,698 | $74,010 +33.2% |
| 2018 | $6,698 +36% | $55,570 0% |
| 2017 | $4,925 +29.8% | $55,580 +30% |
| 2016 | $3,794 +9.8% | $42,770 |
| 2015 | $3,455 +23.5% | $42,770 |
| 2014 | $2,799 | $42,770 +23.6% |
| 2013 | $2,799 | $34,600 -12.1% |
| 2012 | -- | $39,370 |
| 2011 | -- | $39,370 +1.8% |
| 2010 | -- | $38,670 -9.1% |
| 2009 | $3,037 -3.7% | $42,560 |
| 2008 | $3,155 | $42,560 -0.9% |
| 2007 | $3,155 | $42,940 |
| 2006 | $3,155 +0.9% | $42,940 +5% |
| 2005 | $3,125 | $40,910 |
| 2004 | -- | -- |
| 2003 | -- | $28,820 |
Find assessor info on the county website
Neighborhood: Central West End
Nearby homes
- $355,500-- bd1 ba2.1k sqft4438 Laclede Ave, Saint Louis, MO 63108Off Market
- $675,1004 bd3 ba2.5k sqft4444 Laclede Ave, Saint Louis, MO 63108Off Market
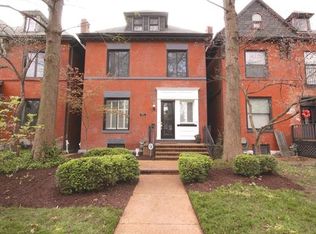
- $799,9004 bd5 ba4k sqft4446 Laclede Ave, Saint Louis, MO 63108Coming Soon

- $409,300-- bd1 ba2.1k sqft4434 Laclede Ave, Saint Louis, MO 63108Off Market
- $647,9003 bd3 ba3.1k sqft4450 Laclede Ave, Saint Louis, MO 63108Off Market
- $510,6004 bd3 ba2.7k sqft4428 Laclede Ave, Saint Louis, MO 63108Off Market
- $--4,443.12 Square Feet4430 Laclede Ave, Saint Louis, MO 63108Sold
- $625,900-- bd1 ba2.1k sqft4452 Laclede Ave, Saint Louis, MO 63108Off Market
Nearby schools
GreatSchools rating
- 2/10Adams Elementary SchoolGrades: PK-6Distance: 1 mi
- NASt. Louis Children's HospitalGrades: K-12Distance: 0.4 mi
- 1/10Roosevelt High SchoolGrades: 9-12Distance: 2.9 mi
Schools provided by the listing agent
- Elementary: Adams Elem.
- Middle: Long Middle Community Ed. Center
- High: Roosevelt High
Source: MARIS. This data may not be complete. We recommend contacting the local school district to confirm school assignments for this home.
Get a cash offer in 3 minutes
Find out how much your home could sell for in as little as 3 minutes with a no-obligation cash offer.
Estimated market value
$747,400
Get a cash offer in 3 minutes
Find out how much your home could sell for in as little as 3 minutes with a no-obligation cash offer.
Estimated market value
$747,400
- Missouri
- Saint Louis City
- Saint Louis
- 63108
- Central West End
- 4440 Laclede Ave
Nearby cities
Nearby neighborhoods
Nearby zip codes
Other Saint Louis Topics
