Welcome to this move in-ready townhouse at 4440 Laurel Oak Drive in Hampton Township! Located at the end of a cul-de-sac in the Hemlocks I, this open and bright home features a large living room, a dining room with gleaming hardwood floors and French doors that lead to the covered patio, a fully equipped kitchen with a pantry, stainless steel appliances, newer refrigerator and a new dishwasher, and a convenient main floor half bath! The second floor includes sizable bedrooms with tons of closet space and a full bathroom.
The finished basement features a huge game room, along with a separate laundry room and plenty of storage space. Spend your leisure time, taking a stroll through the neighborhood, or spend those hot Summer days cooling off at the community pool. The Hemlocks community includes covered maintenance of the common areas, which consists of exterior painting, landscaping, snow removal, gutter cleaning, garbage/recycling services, and access to the swimming pool. In addition, there is an assigned parking space, as well as extra spaces in the parking lot for your guests. The convenient location is just minutes away from Route 8, Route 19, McKnight Road, McCandless Crossing, North Park, Pennsylvania Turnpike and next-door to Wildwood Country Club!
Sold for $215,000
$215,000
4440 Laurel Oak Dr, Allison Park, PA 15101
2beds
1,295sqft
Townhouse
Built in 1972
2,178 Square Feet Lot
$215,100 Zestimate®
$166/sqft
$2,004 Estimated rent
Home value
$215,100
$204,000 - $226,000
$2,004/mo
Zestimate® history
Owner options
List your home for rent
$2,004/mo
Rent Zestimate®
Find your next renter with Zillow Rental Manager. Plus, with online applications, you can quickly screen prospective tenants – for free.
$2,004/mo
Rent Zestimate®
Refinance and save
$1,683/mo
Est. payment
Refinancing to a lower rate could help reduce your monthly payments and save thousands over the life of the loan.
$1,683/mo
Est. payment
Explore your selling options
Work with a Zillow partner agent
Leverage their expertise and Zillow's premium Showcase listings to get your home seen by more buyers.
Get startedList with your own agent
Get your home in front of millions of buyers by listing it on Zillow.
Learn how to do itSell it yourself
Take full control of how buyers see your home on Zillow by listing For Sale by Owner (FSBO).
List your homeWhat's special
Community poolNew dishwasherOpen and bright homeSeparate laundry roomPlenty of storage spaceNewer refrigeratorCovered patio
Zillow last checked:
Listing updated:
Listed by:
Kathleen Sero 724-941-1427,
REALTY ONE GROUP GOLD STANDARD
Bought with:
Renee Georgi
COLDWELL BANKER REALTY
Source: WPMLS,MLS#: 1761714 Originating MLS: West Penn Multi-List
Originating MLS: West Penn Multi-ListFacts & features
Interior
Bedrooms & bathrooms
- Bedrooms: 2
- Bathrooms: 2
- Full bathrooms: 1
- 1/2 bathrooms: 1
Primary bedroom
- Level: Upper
- Dimensions: 21x11
Bedroom 2
- Level: Upper
- Dimensions: 13x11
Dining room
- Level: Main
- Dimensions: 11x10
Game room
- Level: Lower
- Dimensions: 28x21
Kitchen
- Level: Main
- Dimensions: 11x10
Laundry
- Level: Lower
- Dimensions: 12x06
Living room
- Level: Main
- Dimensions: 21x16
Heating
- Gas
Cooling
- Central Air
Appliances
- Included: Some Gas Appliances, Dryer, Dishwasher, Disposal, Microwave, Refrigerator, Stove, Washer
Features
- Pantry, Window Treatments
- Flooring: Ceramic Tile, Hardwood, Carpet
- Windows: Multi Pane, Window Treatments
- Basement: Finished,Interior Entry
Interior area
- Total structure area: 1,295
- Total interior livable area: 1,295 sqft
Property
Parking
- Total spaces: 1
- Parking features: Assigned
Features
- Levels: Two
- Stories: 2
Lot
- Size: 2,178 Square Feet
- Dimensions: 107 x 22 M/L
Details
- Parcel number: 0829B00001G00400
Construction
Type & style
- Home type: Townhouse
- Architectural style: Two Story
- Property subtype: Townhouse
Materials
- Frame
- Roof: Asphalt
Condition
- Resale
- Year built: 1972
Utilities & green energy
- Sewer: Public Sewer
- Water: Public
Community & HOA
Community
- Features: Public Transportation
- Subdivision: Hemlocks I
HOA
- Has HOA: Yes
- HOA fee: $140 monthly
Location
- Region: Allison Park
Financial & listing details
- Price per square foot: $166/sqft
- Tax assessed value: $108,700
- Annual tax amount: $3,617
- Date on market: 6/25/2026
Price history
| Date | Event | Price |
|---|---|---|
| 7/28/2026 | Sold | $215,000-6.5%$166/sqft |
Source:  WPMLS #1761714 Report a problem WPMLS #1761714 Report a problem | ||
| 7/22/2026 | Pending sale | $230,000$178/sqft |
Source: WPMLS #1761714 Report a problem | ||
| 7/4/2026 | Contingent | $230,000$178/sqft |
Source: WPMLS #1761714 Report a problem | ||
| 6/25/2026 | Listed for sale | $230,000+43.8%$178/sqft |
Source: WPMLS #1761714 Report a problem | ||
| 6/24/2019 | Sold | $160,000+0.1%$124/sqft |
Source: WPMLS #1392643 Report a problem | ||
| 5/5/2019 | Pending sale | $159,900$123/sqft |
Source: YOUR TOWN REALTY LLC #1392643 Report a problem | ||
| 4/29/2019 | Listed for sale | $159,900+14.3%$123/sqft |
Source: YOUR TOWN REALTY LLC #1392643 Report a problem | ||
| 9/30/2016 | Sold | $139,900$108/sqft |
Source: WPMLS #1233900 Report a problem | ||
| 8/13/2016 | Pending sale | $139,900$108/sqft |
Source: ACHIEVE REALTY, INC. #1233900 Report a problem | ||
| 6/23/2016 | Price change | $139,900-3.5%$108/sqft |
Source: Owner Report a problem | ||
| 6/11/2016 | Listed for sale | $144,900+6.5%$112/sqft |
Source: Owner Report a problem | ||
| 4/21/2014 | Sold | $136,000-2.8%$105/sqft |
Source: Public Record Report a problem | ||
| 8/6/2013 | Listed for sale | $139,900+8.4%$108/sqft |
Source: Owner Report a problem | ||
| 2/12/2010 | Sold | $129,000$100/sqft |
Source: Public Record Report a problem | ||
Public tax history
| Year | Property taxes | Tax assessment |
|---|---|---|
| 2025 | $2,923 +9.2% | $90,700 |
| 2024 | $2,676 +523.8% | $90,700 |
| 2023 | $429 | $90,700 |
| 2022 | $429 | $90,700 |
| 2021 | $429 +2% | $90,700 |
| 2020 | $420 -2% | $90,700 |
| 2019 | $429 -81.8% | $90,700 |
| 2018 | $2,357 -15.3% | $90,700 -16.6% |
| 2017 | $2,784 +548.9% | $108,700 +19.8% |
| 2016 | $429 -81.1% | $90,700 |
| 2015 | $2,266 | $90,700 -16.6% |
| 2014 | -- | $108,700 |
| 2013 | -- | $108,700 +27.4% |
| 2012 | -- | $85,300 |
| 2011 | -- | $85,300 |
| 2010 | -- | $85,300 |
| 2009 | -- | $85,300 |
| 2008 | -- | $85,300 |
| 2007 | -- | $85,300 |
| 2006 | -- | $85,300 |
| 2005 | -- | $85,300 |
| 2004 | -- | $85,300 |
| 2003 | -- | $85,300 |
| 2002 | -- | $85,300 |
Find assessor info on the county website
Neighborhood: 15101
Nearby homes
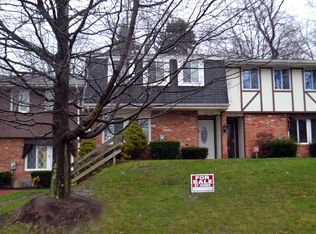
- $242,0002 bd2 ba1.2k sqft4438 Laurel Oak Dr, Allison Park, PA 15101Off Market
- $191,0002 bd2 ba1.8k sqft4442 Laurel Oak Dr, Allison Park, PA 15101Off Market

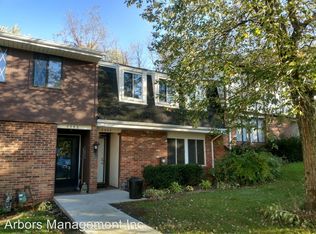
- $227,6002 bd1 ba1.2k sqft4444 Laurel Oak Dr, Allison Park, PA 15101Off Market
- $244,6002 bd2 ba1.2k sqft4436 Laurel Oak Dr, Allison Park, PA 15101Off Market

- $221,3002 bd1 ba1.3k sqft4446 Laurel Oak Dr, Allison Park, PA 15101Off Market
- $234,9002 bd2 ba1.2k sqft4362 Hemlock Cir, Allison Park, PA 15101Off Market
- $249,9003 bd1 ba1.3k sqft4434 Laurel Oak Dr, Allison Park, PA 15101Off Market
- $364,3003 bd3 ba1.6k sqft4390 Winchester Dr, Allison Park, PA 15101Off Market
Nearby schools
GreatSchools rating
- 10/10Wyland El SchoolGrades: K-5Distance: 1.1 mi
- 9/10Hampton Middle SchoolGrades: 6-8Distance: 1.9 mi
- 9/10Hampton High SchoolGrades: 9-12Distance: 2 mi
Schools provided by the listing agent
- District: Hampton Twp
Source: WPMLS. This data may not be complete. We recommend contacting the local school district to confirm school assignments for this home.


Get pre-qualified for a loan
At Zillow Home Loans, we can pre-qualify you in as little as 5 minutes with no impact to your credit score.An equal housing lender. NMLS #10287.
Sell for more on Zillow
Get a Zillow Showcase℠ listing at no additional cost and you could sell for .
$215,100
2% more
+$4,302
With Zillow Showcase(estimated)
$219,402
- Pennsylvania
- Allegheny County
- Allison Park
- 15101
- 4440 Laurel Oak Dr
Nearby cities
Nearby zip codes
Other Allison Park Topics
