READY FOR IMMEDIATE OCCUPANCY. Built in 2023, this gated 3484 square foot contemporary on a 7609 square foot lot is located in prime Toluca Lake, North of Moorpark. Movable walls of glass allow sunlight to flood the open concept interior providing wide-open access to the private backyard with a swimmers pool, spa, waterfall, grassy area, BBQ and patio. A chef's dream kitchen features a huge Carrara marble island perfect for prep with waterfall edge island seating, Roman clay plaster hood box, Thermador stainless appliances, wine fridge and abundance of cabinetry. The tremendous primary suite exudes elegance with its high vaulted ceilings, incredible array of built-ins and full wall glass sliding door. The spa inspired bath offers a large steam shower and soaking tub. The home is solar ready, has wide plank wire brushed European Oak floors, high ceilings and doorways, as well as extensive built-in rift oak cabinetry throughout every room. This stunning home was meticulously crafted with the finest materials, ensuring the highest level of quality and attention to detail. Fantastic location close to Toluca Lake Village eateries and shops, Trader Joe's, Lakeside Golf Club, Warner Bros, Disney and NBC. This extremely desirable residence offers both sophistication and convenience in one of the area's most sought-after neighborhoods.
Sold for $3,100,000
$3,100,000
4440 Ledge Ave, Toluca Lake, CA 91602
4beds
3,484sqft
Residential, Single Family Residence
Built in 2023
7,609 Square Feet Lot
$3,070,300 Zestimate®
$890/sqft
$6,940 Estimated rent
Home value
$3,070,300
$2.76M - $3.41M
$6,940/mo
Zestimate® history
Owner options
List your home for rent
$6,940/mo
Rent Zestimate®
Find your next renter with Zillow Rental Manager. Plus, with online applications, you can quickly screen prospective tenants – for free.
$6,940/mo
Rent Zestimate®
Refinance and save
$19,545/mo
Est. payment
Refinancing to a lower rate could help reduce your monthly payments and save thousands over the life of the loan.
$19,545/mo
Est. payment
Explore your selling options
Work with a Zillow partner agent
Leverage their expertise and Zillow's premium Showcase listings to get your home seen by more buyers.
Get startedList with your own agent
Get your home in front of millions of buyers by listing it on Zillow.
Learn how to do itSell it yourself
Take full control of how buyers see your home on Zillow by listing For Sale by Owner (FSBO).
List your homeWhat's special
Private backyardEuropean oak floorsWine fridgeOpen concept interiorPrimary suiteCarrara marble islandThermador stainless appliances
Zillow last checked:
Listing updated:
Listed by:
Lisa Sorrentino DRE # 00974656 818-355-4751,
Rodeo Realty 310-924-3130,
Jonathan Sorrentino DRE # 02086025 310-721-0534,
Rodeo Realty- Brentwood
Bought with:
Mohamed Hassan, DRE # 01791947
NextHome Milestone
Source: CLAW,MLS#: 24-472663
Facts & features
Interior
Bedrooms & bathrooms
- Bedrooms: 4
- Bathrooms: 4
- Full bathrooms: 4
Rooms
- Room types: Attic, Family Room, Formal Entry, Great Room, Guest-Maids Quarters, Office, Walk-In Closet, Living Room, Dining Area
Bedroom
- Features: Walk-In Closet(s)
- Level: Main
Bathroom
- Features: Steam Shower, Double Vanity(s), Shower and Tub, Double Shower, Linen Closet, Low Flow Toilet(s), Powder Room, Shower Stall, Shower Over Tub
Kitchen
- Features: Marble Counters, Pantry, Stone Counters, Kitchen Island, Open to Family Room
Heating
- Central
Cooling
- Central Air
Appliances
- Included: Double Oven, Range Hood, Gas Cooking Appliances, Indoor Grill, Built-Ins, Convection Oven, Microwave, Dishwasher, Range/Oven, Freezer, Disposal, Recirculated Exhaust Fan, Refrigerator, Barbeque, Exhaust Fan, Gas Water Heater
- Laundry: Inside, Gas Dryer Hookup
Features
- Built-in Features, Breakfast Counter / Bar, Kitchen Island, Dining Area
- Flooring: Hardwood
- Doors: Sliding Doors
- Windows: Custom Window Covering, Skylight(s), Double Pane Windows, Shutters
- Number of fireplaces: 1
- Fireplace features: Living Room
- Common walls with other units/homes: Detached/No Common Walls
Interior area
- Total structure area: 3,484
- Total interior livable area: 3,484 sqft
Property
Parking
- Total spaces: 4
- Parking features: Garage - 2 Car, Driveway, Storage, Direct Access, Attached, Garage Door Opener, Auto Driveway Gate, Gated, Secured, Side By Side, On Street, Guest, Concrete
- Attached garage spaces: 2
- Uncovered spaces: 2
Accessibility
- Accessibility features: Handicap Access, Doors - Swing In, Accessible Doors, Accessible Hallway(s), 7 foot or more high garage door(s)
Features
- Levels: Two
- Stories: 2
- Entry location: Foyer
- Patio & porch: Deck, Porch, Patio
- Exterior features: Barbecue, Rain Gutters
- Pool features: In Ground, Gas Heat, Lap, Gunite, Heated And Filtered, Exercise Pool
- Spa features: In Ground, Gunite, Permits, Heated with Gas
- Fencing: Cross Fenced,Stucco Wall,Vinyl,Privacy,Fenced Yard,Gate
- Has view: Yes
- View description: Trees/Woods, Tree Top
- Waterfront features: None
Lot
- Size: 7,609 Square Feet
- Dimensions: 56 x 135
- Features: Curbs, Back Yard, Landscaped, Rectangular Lot, Gutters, Front Yard, Flats, Near Public Transit, City Lot
Details
- Additional structures: None
- Parcel number: 2424005008
- Zoning: LAR1
- Special conditions: Standard
- Other equipment: Cable
Construction
Type & style
- Home type: SingleFamily
- Architectural style: Contemporary
- Property subtype: Residential, Single Family Residence
Materials
- Flag, Frame, Drywall Walls
- Foundation: Slab, Permanent
- Roof: Flat
Condition
- New Construction
- New construction: Yes
- Year built: 2023
Details
- Builder model: Custom
- Builder name: PCH Construction
Utilities & green energy
- Electric: 220 Volt Location (In Laundry)
- Sewer: In Connected and Paid
- Water: Public, Water District
- Utilities for property: Cable Available
Community & HOA
Community
- Security: Gated, Automatic Gate, Carbon Monoxide Detector(s), Smoke Detector(s), Prewired
HOA
- Has HOA: No
Location
- Region: Toluca Lake
Financial & listing details
- Price per square foot: $890/sqft
- Tax assessed value: $1,503,432
- Annual tax amount: $24,220
- Date on market: 1/1/2025
- Inclusions: All Appliances and Light Fixtures, Primary Bedroom TV
- Exclusions: Living Room TV
- Road surface type: Paved
Price history
| Date | Event | Price |
|---|---|---|
| 4/11/2025 | Sold | $3,100,000-4.6%$890/sqft |
Source:  CLAW #24-472663 Report a problem CLAW #24-472663 Report a problem | ||
| 4/2/2025 | Pending sale | $3,250,000$933/sqft |
Source: CLAW #24-472663 Report a problem | ||
| 3/3/2025 | Contingent | $3,250,000$933/sqft |
Source: CLAW #24-472663 Report a problem | ||
| 1/31/2025 | Price change | $3,250,000-7%$933/sqft |
Source: CLAW #24-472663 Report a problem | ||
| 1/1/2025 | Listed for sale | $3,495,000+191.3%$1,003/sqft |
Source: CLAW #24-472663 Report a problem | ||
| 7/22/2020 | Sold | $1,200,000+0.4%$344/sqft |
Source: Public Record Report a problem | ||
| 6/23/2020 | Pending sale | $1,195,000$343/sqft |
Source: Berkshire Hathaway HomeServices California #20590760 Report a problem | ||
| 6/15/2020 | Listed for sale | $1,195,000+106%$343/sqft |
Source: Berkshire Hathaway HomeServices California #20590760 Report a problem | ||
| 4/10/2012 | Sold | $580,000+5.6%$166/sqft |
Source: Public Record Report a problem | ||
| 1/7/2012 | Listed for sale | $549,000-38.9%$158/sqft |
Source: HOM REAL ESTATE GROUP, INC #U12000062 Report a problem | ||
| 9/20/2005 | Sold | $899,000+111.5%$258/sqft |
Source: Public Record Report a problem | ||
| 8/10/2001 | Sold | $425,000+137.3%$122/sqft |
Source: Public Record Report a problem | ||
| 8/26/1993 | Sold | $179,090$51/sqft |
Source: Public Record Report a problem | ||
Public tax history
| Year | Property taxes | Tax assessment |
|---|---|---|
| 2025 | $24,220 +35.8% | $1,503,432 +2% |
| 2024 | $17,842 +2% | $1,473,954 +2% |
| 2023 | $17,491 +4.9% | $1,445,054 +2% |
| 2022 | $16,667 +16% | $1,416,720 +18.1% |
| 2021 | $14,362 +1.5% | $1,200,000 +80.1% |
| 2020 | $14,145 +71.4% | $666,127 +2% |
| 2019 | $8,251 +5.2% | $653,066 +2% |
| 2018 | $7,845 | $640,261 +2% |
| 2017 | $7,845 +2.3% | $627,708 +2% |
| 2016 | $7,672 +2.4% | $615,401 +1.5% |
| 2015 | $7,495 +1.1% | $606,158 +2% |
| 2014 | $7,415 | $594,285 -9.7% |
| 2012 | -- | $658,000 |
| 2011 | -- | $658,000 |
| 2010 | -- | $658,000 -5.5% |
| 2009 | -- | $696,000 -10.4% |
| 2008 | -- | $776,500 -15.3% |
| 2007 | -- | $916,980 +2% |
| 2006 | -- | $899,000 +95.7% |
| 2005 | -- | $459,430 +4% |
| 2004 | -- | $441,592 +1.9% |
| 2003 | -- | $433,500 +2% |
| 2002 | -- | $425,000 +44.5% |
| 2000 | -- | $294,158 |
Find assessor info on the county website
Neighborhood: Toluca Lake
Nearby homes
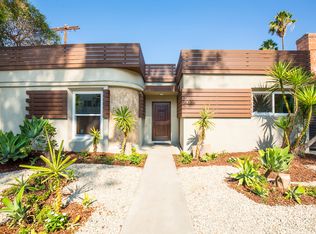
- $1,966,0003 bd5 ba2.7k sqft4446 Ledge Ave, North Hollywood, CA 91602Off Market
- $1,251,2004 bd4 ba2.5k sqft4430 Ledge Ave, North Hollywood, CA 91602Off Market
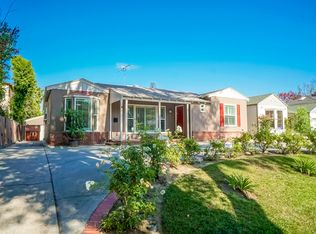
- $3,987,1005 bd6 ba4.8k sqft4428 Ledge Ave, North Hollywood, CA 91602Off Market
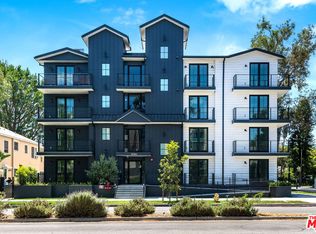
- $1,600,0003 bd3 ba1.5k sqft10352 Riverside Dr #PENTHOUSE 2, Toluca Lake, CA 91602Sold
- $1,550,0003 bd3 ba1.6k sqft10352 Riverside Dr #301, North Hollywood, CA 91602Sold
- $1,440,0003 bd3 ba1.7k sqft10352 Riverside Dr #201, North Hollywood, CA 91602Sold
- $1,550,0003 bd3 ba1.5k sqft10352 Riverside Dr #303, North Hollywood, CA 91602Sold
- $1,550,0003 bd3 ba1.5k sqft10352 Riverside Dr #302, Toluca Lake, CA 91602Sold
Nearby schools
GreatSchools rating
- 8/10Toluca Lake Elementary SchoolGrades: K-5Distance: 0.6 mi
- 7/10Walter Reed Middle SchoolGrades: 6-8Distance: 1.7 mi
- 3/10East Valley Senior High SchoolGrades: 9-12Distance: 1.6 mi
Schools provided by the listing agent
- District: Los Angeles Unified
Source: CLAW. This data may not be complete. We recommend contacting the local school district to confirm school assignments for this home.
Get a cash offer in 3 minutes
Find out how much your home could sell for in as little as 3 minutes with a no-obligation cash offer.
Estimated market value
$3,070,300
Get a cash offer in 3 minutes
Find out how much your home could sell for in as little as 3 minutes with a no-obligation cash offer.
Estimated market value
$3,070,300
- California
- Los Angeles County
- Los Angeles
- 91602
- Toluca Lake
- 4440 Ledge Ave
Nearby cities
Nearby neighborhoods
Nearby zip codes
Other Los Angeles Topics
