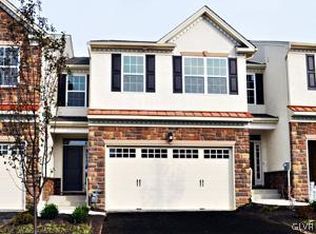
Milford 1st Floor Master Plan now available. The Milford is 2,217 sf, Open floor plan with vaulted ceilings, corner fireplace, large kitchen with maple cabinets, breakfast bar, Corian counters, appliance package, 1st Floor master with large master bathroom featuring soaking tub & separate shower. 1st floor laundry, hardwood staircase leading to 2nd floor loft, 2 additional spacious bedrooms, 2 car garage and full basement, Home backs up to tree line. Interior selections can be selected by buyer!
This property is not currently displayed as for sale or rent on Zillow. This may be different from what's on other websites or public sources.