Skip main navigation
Off market
  • $267,800

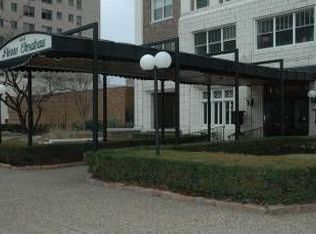
    4440 Lindell Blvd APT 602, Saint Louis, MO 63108

    2beds
    1,406sqft
    Condo
    Built in 1927
    -- sqft lot
    $267,800 Zestimate®
    $190/sqft
    $2,053 Estimated rent

    Home value

    $267,800

    $246,000 - $292,000

    $2,053/mo

    Zestimate® history
    Loading
    Loading...

    Owner options

    List your home for rent

    $2,053/mo

    Rent Zestimate®

    Find your next renter with Zillow Rental Manager. Plus, with online applications, you can quickly screen prospective tenants – for free.

    Learn more

    $2,053/mo

    Rent Zestimate®

    Refinance and save

    $1,782/mo

    Est. payment

    Refinancing to a lower rate could help reduce your monthly payments and save thousands over the life of the loan.

    See today's rates

    $1,782/mo

    Est. payment

    Explore your selling options

    Work with a Zillow partner agent

    Leverage their expertise and Zillow's premium Showcase listings to get your home seen by more buyers.

    Get started

    List with your own agent

    Get your home in front of millions of buyers by listing it on Zillow.

    Learn how to do it

    Sell it yourself

    Take full control of how buyers see your home on Zillow by listing For Sale by Owner (FSBO).

    List your home

    What's special

    Luxurious living in the Heart of the Central West End. This stunning condo was recently renovated in April 2020 and features elegant touches and today's desirable amenities! Entertain in the large open living room and dining room featuring beautiful arched openings, hardwood floors, paneled deco molding on walls and 12 plaster molding in the living room. The dining room has a beautiful coffered ceiling with lighted cove molding. The chef's kitchen boasts white custom cabinets, designer granite countertops, a butler pantry with glass lit wall cabinets, double ovens and an in-unit washer and dryer! The luxurious bath was completely renovated in 2020. Included is a walk-in shower with designer tile and upgraded fixtures, a floating custom-lit vanity and linen closet, Additional upgrades in 2020 include central air conditioning, new double hung,tilt-in windows,beautifully restored radiators, entire home painted. Enjoy the CWE, Forest Park, theatre and dining.Close to BJC, Cortex, Hwy 40

    This property is off market, which means it's not currently listed for sale or rent on Zillow. This may be different from what's available on other websites or public sources.

    Facts & features

    Interior

    Bedrooms & bathrooms
    • Bedrooms: 2
    • Bathrooms: 1
    • Full bathrooms: 1
    • Main level bathrooms: 1
    • Main level bedrooms: 2
    Cooling
    • Central
    Appliances
    • Included: Dishwasher, Dryer, Garbage disposal, Microwave, Refrigerator, Washer
    • Laundry: Common Area, Private Laundry Hkup, Private Laundry
    Features
    • Elevator, Storage, Coffered Ceiling(s), Entrance Foyer, Some Wood Floors, Special Millwork, 9' Ceilings
    • Flooring: Hardwood
    • Doors: Panel Door(s)
    • Windows: Insulated Windows, Some Tilt-In Windows
    • Basement: Unfinished, Concrete, Storage Space
    Interior area
    • Structure area source: County Records
    • Total interior livable area: 1,406 sqft

    Property

    Parking
    • Total spaces: 1
    • Parking features: Off-street
    • Details: Off Street, Additional Parking, Basement/Tuck-Under, Security Parking, Storage/Locker, Assigned/1 Space
    Features
    • Exterior features: Stone, Brick
    Lot
    • Features: Sidewalks, Streetlights
    Details
    • Parcel number: 39000002990
    • Special conditions: Sale

    Construction

    Type & style
    • Home type: Condo
    • Architectural style: Garden Apartment, 1 STORY
    Condition
    • Year built: 1927

    Utilities & green energy

    • Sewer: Public
    • Water: Public

    Community & HOA

    Community
    • Features: On Site Laundry Available
    • Security: Secured Garage/Parking
    HOA
    • Has HOA: Yes
    • Amenities included: Clubhouse/Comm. Room, Common Laundry Fac.
    • Services included: Snow Removal, Trash, Insurance, Water, Sewer, Security, Heating, Landscaping/Lawn, Doorman, Parking/Roads
    • HOA fee: $56 monthly
    Location
    • Region: Saint Louis

    Financial & listing details

    • Price per square foot: $190/sqft
    • Tax assessed value: $30,660
    • Annual tax amount: $2,761

    Price history

    DateEventPrice
    9/17/2021Sold--
    Source: MARIS #21065014 Report a problem
    9/9/2021Pending sale$250,000-6%$178/sqft
    Source: MARIS #21065014 Report a problem
    6/16/2021Listing removed--
    Source: Berkshire Hathaway HomeServices Report a problem
    5/21/2021Price change$265,900-4.7%$189/sqft
    Source: MARIS #20083233 Report a problem
    12/7/2020Price change$279,000-3.5%$198/sqft
    Source: MARIS #20083233 Report a problem
    11/16/2020Listed for sale$289,000+100.8%$206/sqft
    Source: Berkshire Hathaway Select #20083233 Report a problem
    2/5/2020Sold--
    Source: MARIS #19072163 Report a problem
    1/19/2020Pending sale$143,900$102/sqft
    Source: Byrne & Assoc Real Estate #19072163 Report a problem
    9/26/2019Listed for sale$143,900-28%$102/sqft
    Source: Byrne & Assoc Real Estate #19072163 Report a problem
    9/10/2008Listing removed$199,900$142/sqft
    Source: Postlets #80034628 Report a problem
    7/10/2008Listed for sale$199,900$142/sqft
    Source: Postlets #80034628 Report a problem

    Public tax history

    YearProperty taxesTax assessment
    2025$2,761 +4.9%$30,660 +7%
    2024$2,632 +4.7%$28,650
    2023$2,515 +0.1%$28,650 +4%
    2022$2,511 +0.1%$27,550
    2021$2,508 +1%$27,550
    2020$2,483 $27,550
    2019$2,483 $27,550
    2018$2,483 +2.3%$27,550
    2017$2,427 +0.1%$27,550
    2016$2,426 +9.9%$27,550
    2015$2,208 +0.1%$27,550
    2014$2,206 $27,550
    2013$2,206 $27,550 -5.2%
    2012-- $29,070
    2011-- $29,070
    2010-- $29,070 +14.2%
    2009$1,800 +11.9%$25,460
    2008$1,608 $25,460 -6%
    2007$1,608 $27,080
    2006$1,608 +1%$27,080 +17.7%
    2005$1,592 +33%$23,010 +40.3%
    2004$1,197 +3%$16,400
    2003$1,162 +11.2%$16,400 +14%
    2002$1,045 $14,390
    2001-- $14,390 +20%
    2000-- $11,990
    Find assessor info on the county website

    Neighborhood: Central West End

    Nearby schools

    GreatSchools rating
    Schools provided by the listing agent
    • Elementary: Adams Elem.
    • Middle: Fanning Middle Community Ed.
    • High: Roosevelt High
    • District: st. louis city

    Source: The MLS. This data may not be complete. We recommend contacting the local school district to confirm school assignments for this home.

    Get a cash offer in 3 minutes
    Find out how much your home could sell for in as little as 3 minutes with a no-obligation cash offer.
    Estimated market value
    $267,800
    Get a cash offer in 3 minutes
    Find out how much your home could sell for in as little as 3 minutes with a no-obligation cash offer.
    Estimated market value
    $267,800