This meticulously maintained, all-electric geothermal home offers comfortable, energy-efficient living on a sprawling 8.48-acre parcel. Designed for both homebuyers and equestrian enthusiasts, this quiet property sits on a private road at the end of a cul-de-sac with rural charm. 4-5 bedrooms, providing ample space, bedroom in the basement does not have an egress window, main floor laundry as well. 3.5 bathrooms, all recently updated. Open-concept living areas designed for comfortable gatherings. Sliders to the deck and the above ground pool complete with turtles for cleaning. Energy Efficiency: All-electric geothermal heating and cooling system, ensuring consistent comfort and low utility bills. 2x4 exterior walls with 1" exterior insulation under steel siding, maximizing thermal performance. Insulation between interior rooms for superior soundproofing. Some heated floors, adding to the comfort of the home. Interior Finishes: Updated kitchen with granite countertops, modern cabinetry, and all appliances included. Heated floors in the kitchen and both bathrooms. Well-maintained flooring throughout, combining durability and style. Basement: Fully finished basement with 8" poured concrete walls, and heated floors. 3 stall garage Roof is approximately 7 years old. Deck and Pool: New PVC deck(21.9x19.3) durable and low-maintenance outdoor living space. 16x24 pool, perfect for summer enjoyment. Acreage: 8.48 acres of land, offering ample space for recreation and privacy. Equestrian Facilities: Featuring three separate pastures. PVC fencing around the property, ensuring safety and security. 30x50 shed with three 12' doors. Garages and Sheds: Attached 3-stall garage, heated floors & 3 floor drains. Two sheds, one being 30x50 with 3 12' doors, ideal for storage and drive through capability for large vehicles or equipment, cemented out. Horse barn complete with it's own office area and 220 electric. Association fees have been paid until April 1, 2027.
Pending
Price cut: $10K (7/24)
$589,950
4440 Lost Meadows Rd, Sioux City, IA 51108
4beds
4baths
3,635sqft
Single Family Residence, Residential
Built in 1995
8.48 Acres Lot
$560,700 Zestimate®
$162/sqft
$83/mo HOA
What's special
Modern cabinetryThree separate pasturesHeated floorsWell-maintained flooring throughoutAll appliances includedSliders to the deckMeticulously maintained
- 172 days
- 191
- 6
Zillow last checked:
Listing updated:
Listed by:
LaNay Welch 712-226-1900,
Keller Williams Siouxland
Source: Northwest Iowa Regional BOR,MLS#: 832239
Facts & features
Interior
Bedrooms & bathrooms
- Bedrooms: 4
- Bathrooms: 4
- Main level bathrooms: 3
- Main level bedrooms: 4
Rooms
- Room types: Kitchen, Living, Bedroom, Full Bath, 3/4 Bath, Family, Half Bath
Heating
- Has Heating (Unspecified Type)
Cooling
- Has cooling: Yes
Appliances
- Included: Water Softener: Included
- Laundry: Main Level
Features
- Central Vacuum, Eat-in Kitchen, Master Bath, New Bath, New Kitchen, Kitchen Island
- Flooring: Hardwood, Heated Floor
- Doors: French Doors
- Basement: Finished
- Number of fireplaces: 2
- Fireplace features: Electric
Interior area
- Total structure area: 3,635
- Total interior livable area: 3,635 sqft
- Finished area above ground: 2,035
- Finished area below ground: 1,600
Video & virtual tour
Property
Parking
- Total spaces: 3
- Parking features: Attached, Multiple, Triple, Garage Door Opener, Oversized, Concrete
- Attached garage spaces: 3
Features
- Patio & porch: Deck
- Exterior features: Outdoor Fire Area, Lighting
- Pool features: Above Ground
- Fencing: Fenced
Lot
- Size: 8.48 Acres
- Features: Cul-De-Sac, Garden, Landscaped, Lawn Sprinkler System, Retaining Wall, Wooded
Details
- Additional structures: Storage Shed, Workshop
- Parcel number: 894713100015
- Horses can be raised: Yes
Construction
Type & style
- Home type: SingleFamily
- Architectural style: Ranch
- Property subtype: Single Family Residence, Residential
Materials
- Steel Siding
- Roof: Shingle
Condition
- New construction: No
- Year built: 1995
Utilities & green energy
- Sewer: Septic Tank
- Water: Private Well
Community & HOA
Community
- Security: Smoke Detector(s)
HOA
- Has HOA: Yes
- HOA fee: $1,000 annually
Location
- Region: Sioux City
Financial & listing details
- Price per square foot: $162/sqft
- Tax assessed value: $646,700
- Annual tax amount: $6,602
- Price range: $590K - $590K
- Date on market: 3/26/2026
- Inclusions: All kitchen appliances, water softener, Pool and accessories, Central Vac, Pool Table, Washer, dryer, Refrig in garage, Window treatments, Couch in basement, all bar stools up and down, Trampoline, Deer, birdbath, WYZE camera, swing in yard
- Exclusions: Washer and dryer on the main floor
Estimated market value
$560,700
$533,000 - $589,000
$2,872/mo
Price history
| Date | Event | Price |
|---|---|---|
| 8/21/2026 | Pending sale | $589,950$162/sqft |
Source:  Northwest Iowa Regional BOR #832239 Report a problem Northwest Iowa Regional BOR #832239 Report a problem | ||
| 7/24/2026 | Price change | $589,950-1.7%$162/sqft |
Source: Northwest Iowa Regional BOR #832239 Report a problem | ||
| 3/26/2026 | Listed for sale | $599,950-7.7%$165/sqft |
Source: Northwest Iowa Regional BOR #832239 Report a problem | ||
| 11/2/2025 | Listing removed | $649,950$179/sqft |
Source: Northwest Iowa Regional BOR #827797 Report a problem | ||
| 8/29/2025 | Price change | $649,950-3.6%$179/sqft |
Source: Northwest Iowa Regional BOR #827797 Report a problem | ||
| 8/8/2025 | Listed for sale | $674,450$186/sqft |
Source: Northwest Iowa Regional BOR #827797 Report a problem | ||
| 8/8/2025 | Pending sale | $674,450$186/sqft |
Source: Northwest Iowa Regional BOR #827797 Report a problem | ||
| 7/19/2025 | Price change | $674,450-3.6%$186/sqft |
Source: Northwest Iowa Regional BOR #827797 Report a problem | ||
| 5/14/2025 | Price change | $700,000-3.4%$193/sqft |
Source: Northwest Iowa Regional BOR #827797 Report a problem | ||
| 4/21/2025 | Price change | $725,000-2.3%$199/sqft |
Source: Northwest Iowa Regional BOR #827797 Report a problem | ||
| 3/3/2025 | Listed for sale | $742,000+2776%$204/sqft |
Source: Northwest Iowa Regional BOR #827797 Report a problem | ||
| 5/19/1995 | Sold | $25,800$7/sqft |
Source: Agent Provided Report a problem | ||
Public tax history
| Year | Property taxes | Tax assessment |
|---|---|---|
| 2025 | $6,570 +2.3% | $646,700 +63.4% |
| 2024 | $6,420 -11.5% | $395,800 |
| 2023 | $7,258 +14.7% | $395,800 +5.8% |
| 2022 | $6,326 +3.3% | $374,100 +12.2% |
| 2021 | $6,124 -6.3% | $333,300 +5% |
| 2020 | $6,533 +8.5% | $317,500 -2% |
| 2019 | $6,019 +4.8% | $324,108 +20.1% |
| 2018 | $5,746 | $269,800 +13.2% |
| 2017 | $5,746 +13.2% | $238,400 |
| 2016 | $5,074 | $238,400 |
| 2015 | $5,074 -9.9% | $238,400 -8.1% |
| 2014 | $5,632 +3.8% | $259,500 |
| 2013 | $5,426 +2.6% | $259,500 |
| 2012 | $5,286 +9.1% | -- |
| 2011 | $4,846 0% | -- |
| 2010 | $4,848 +10.9% | -- |
| 2009 | $4,372 -0.7% | -- |
| 2008 | $4,404 +4.1% | -- |
| 2007 | $4,230 | -- |
Find assessor info on the county website
Monthly payment
Est. payment
Payment breakdown
Explore the cost of this home by adjusting the details. Changes won't be saved.Climate risks
Neighborhood: 51108
Nearby schools
Schools provided by the listing agent
- Elementary: Unity
- Middle: East Middle
- High: East High
Source: Northwest Iowa Regional BOR. This data may not be complete. We recommend contacting the local school district to confirm school assignments for this home.
Similar homes
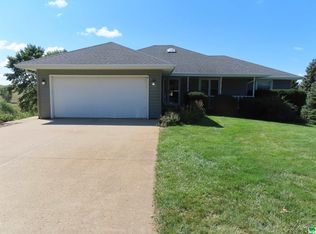
- $600,0004 bd3 ba3.5k sqft3902 Smith River Rd, Sioux City, IA 51108For Sale

 MLS ID #833975, Jessica Tadlock, Century 21 ProLink. Northwest Iowa Regional BOR
 - $625,0004 bd4 ba3.7k sqft105 W 34th St, Sioux City, IA 51104For Sale
 MLS ID #834400, Jeff Nelson, United Real Estate Solutions. Northwest Iowa Regional BOR
 - $505,0005 bd3 ba3.8k sqft31632 Hedge Ave, Sioux City, IA 51108For Sale
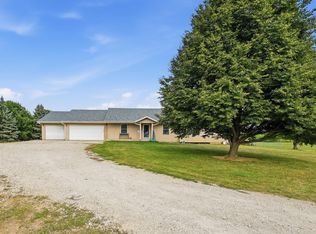 MLS ID #834182, Mandy Wagner, Keller Williams Siouxland. Northwest Iowa Regional BOR
 - $549,9003 bd3 ba2.7k sqft12 Deer Haven Dr, Sioux City, IA 51104For Sale
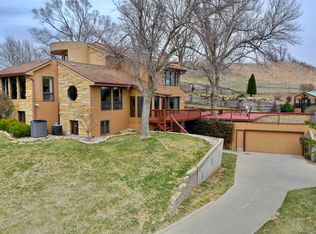 MLS ID #832296, Amy Kakacek, LPT Realty, LLC. Northwest Iowa Regional BOR
 - $535,0003 bd4 ba2.9k sqft3121 Lincoln Way, Sioux City, IA 51106For SaleMLS ID #834565, Chance Eaton, Keller Williams Siouxland. Northwest Iowa Regional BOR
- $595,0005 bd4 ba3.8k sqft924 46th St, Sioux City, IA 51104For SaleMLS ID #834436, Christy Conrad, CC Properties. Northwest Iowa Regional BOR
- $529,9994 bd3 ba2.8k sqft102 Sandy Ln, Sioux City, IA 51106For SaleMLS ID #833970, Hank Baker, United Real Estate Solutions. Northwest Iowa Regional BOR
- $525,0005 bd3 ba2.8k sqft2700 Bings Ct, Sioux City, IA 51108For SaleMLS ID #834446, Kathie Pfaffle, Haus of Home. Northwest Iowa Regional BOR
- $559,0003 bd4 ba4k sqft3703 Woodbine Rd, Sioux City, IA 51106For SaleMLS ID #833927, Chuck Burnett, United Real Estate Solutions. Northwest Iowa Regional BOR
- $475,0004 bd4 ba2.8k sqft4843 Singing Hills Blvd, Sioux City, IA 51106For SaleMLS ID #834586, Mallori Hoffert, Century 21 ProLink. Northwest Iowa Regional BOR
- $599,9005 bd3 ba3.3k sqft3440 Wanamaker Way, Sioux City, IA 51106For SaleMLS ID #833594, Toni Delfs, Keller Williams Siouxland. Northwest Iowa Regional BOR
- $629,0004 bd3 ba3.3k sqft2224 150th St, Lawton, IA 51030For SaleMLS ID #833180, Patti Robinson, United Real Estate Solutions. Northwest Iowa Regional BOR
- $505,0004 bd5 ba4.6k sqft1621 Hiawatha Trl, Sioux City, IA 51104For SaleMLS ID #832748, Michelle White, Century 21 ProLink. Northwest Iowa Regional BOR
- $570,0004 bd3 ba3.8k sqft459 E Sawgrass Trl, Dakota Dunes, SD 57049For SaleMLS ID #834524, Barb Maxon, Century 21 ProLink. Northwest Iowa Regional BOR
- $569,0005 bd3 ba3.4k sqft4870 Skyline Dr, Sioux City, IA 51104For SaleMLS ID #832820, Tiffany Pech-Williams, Century 21 ProLink. Northwest Iowa Regional BOR
- $500,0004 bd3 ba4.2k sqft4401 Old Lakeport Rd, Sioux City, IA 51106For SaleMLS ID #834079, Barb Maxon, Century 21 ProLink. Northwest Iowa Regional BOR
- $524,9954 bd3 ba3k sqft26800 Ash St, Hinton, IA 51024For SaleMLS ID #834212, Adam Stokes, United Real Estate Solutions. Northwest Iowa Regional BOR
- $569,0005 bd4 ba4.1k sqft6726 Celtic Mnr, Sioux City, IA 51106For SaleMLS ID #833953, Chuck Burnett, United Real Estate Solutions. Northwest Iowa Regional BOR
- $465,0004 bd4 ba3.1k sqft4850 Meadowlark Ln, Sioux City, IA 51106For SaleMLS ID #834297, David Pepin, United Real Estate Solutions. Northwest Iowa Regional BOR
