Welcome home to this stunning 4-bedroom, 3-bathroom residence with 2,886 sq ft, perfectly situated on a premium ½-acre lot! This home offers the ideal blend of luxury, comfort, and functionality with thoughtful upgrades throughout.
Inside, you'll find hardwood flooring in all main living areas, tile in the bathrooms, and Mohawk carpet with upgraded pad in each bedroom. The spacious kitchen is a chef's dream, featuring Avani quartz countertops, stainless steel appliances, double ovens, a 5-burner gas stove, breakfast bar, and a walk-in pantry with custom wood shelving. The separate dining room and breakfast area provide plenty of space for entertaining.
Relax in the living room with a gas fireplace, or unwind in the primary suite, where the spa-like bathroom offers double vanities, a soaking tub, and a King Spa shower with two shower heads, bench, and frameless glass enclosure.
Additional highlights include granite countertops in all bathrooms, custom shelving in every closet, an upgraded lighting package, a separate laundry room with cabinets, and a 3-car garage. Enjoy outdoor living on the covered back patio, complete with a ceiling fan and TV hookup—perfect for relaxing or hosting guests.
This exceptional property combines upscale finishes and modern convenience on a spacious, beautifully positioned lot—ready to welcome you home!
Closed
Price Unknown
4440 Mitchell Pl, Olive Branch, MS 38654
4beds
2,850sqft
Residential, Single Family Residence
Built in 2023
0.55 Acres Lot
$463,700 Zestimate®
$--/sqft
$2,870 Estimated rent
Home value
$463,700
$417,000 - $515,000
$2,870/mo
Zestimate® history
Owner options
List your home for rent
$2,870/mo
Rent Zestimate®
Find your next renter with Zillow Rental Manager. Plus, with online applications, you can quickly screen prospective tenants – for free.
$2,870/mo
Rent Zestimate®
Refinance and save
$500/mo
Est. payment
Refinancing to a lower rate could help reduce your monthly payments and save thousands over the life of the loan.
$500/mo
Est. payment
Explore your selling options
Work with a Zillow partner agent
Leverage their expertise and Zillow's premium Showcase listings to get your home seen by more buyers.
Get startedList with your own agent
Get your home in front of millions of buyers by listing it on Zillow.
Learn how to do itSell it yourself
Take full control of how buyers see your home on Zillow by listing For Sale by Owner (FSBO).
List your homeWhat's special
Gas fireplaceCovered back patioSpacious kitchenSeparate dining roomDouble ovensWalk-in pantrySpa-like bathroom
Zillow last checked:
Listing updated:
Listed by:
Justin Lance 901-647-4237,
Keller Williams Realty - MS
Bought with:
Eric C Bell, S-50799
Re/Max Experts
Source: MLS United,MLS#: 4128654
Facts & features
Interior
Bedrooms & bathrooms
- Bedrooms: 4
- Bathrooms: 3
- Full bathrooms: 3
Primary bedroom
- Level: Main
Kitchen
- Level: Main
Living room
- Level: Main
Heating
- Central, Natural Gas
Cooling
- Ceiling Fan(s), Central Air, Gas
Appliances
- Included: Dishwasher, Disposal, Double Oven, Gas Cooktop, Gas Water Heater, Microwave, Oven, Stainless Steel Appliance(s), Vented Exhaust Fan, Water Heater
- Laundry: Laundry Room
Features
- Breakfast Bar, Ceiling Fan(s), Crown Molding, Double Vanity, Granite Counters, High Ceilings, Kitchen Island, Open Floorplan, Primary Downstairs, Soaking Tub, Walk-In Closet(s)
- Flooring: Carpet, Combination, Hardwood, Tile, Wood
- Doors: Dead Bolt Lock(s), Fiberglass
- Windows: Composite Frames, Vinyl
- Has fireplace: Yes
- Fireplace features: Living Room, Stone
Interior area
- Total structure area: 2,850
- Total interior livable area: 2,850 sqft
Property
Parking
- Total spaces: 3
- Parking features: Attached, Garage Faces Side, Concrete
- Attached garage spaces: 3
Features
- Levels: Two
- Stories: 2
- Patio & porch: Patio
- Exterior features: Private Yard, Rain Gutters
Lot
- Size: 0.55 Acres
- Features: Landscaped
Details
- Parcel number: 2062091800003800
Construction
Type & style
- Home type: SingleFamily
- Architectural style: Traditional
- Property subtype: Residential, Single Family Residence
Materials
- Fiber Cement
- Foundation: Block, Slab
- Roof: Architectural Shingles
Condition
- Move In Ready
- New construction: No
- Year built: 2023
Utilities & green energy
- Sewer: Public Sewer
- Water: Public
- Utilities for property: Cable Available, Electricity Available, Natural Gas Available, Phone Available, Sewer Available, Water Available
Community & HOA
Community
- Features: Pool, Sidewalks, Street Lights
- Subdivision: Gwin Farms
HOA
- Has HOA: Yes
- Services included: Management
- HOA fee: $500 annually
Location
- Region: Olive Branch
Financial & listing details
- Tax assessed value: $373,646
- Annual tax amount: $3,401
- Date on market: 10/14/2025
- Electric utility on property: Yes
Price history
| Date | Event | Price |
|---|---|---|
| 3/19/2026 | Sold | -- |
Source: MLS United #4128654 Report a problem | ||
| 2/23/2026 | Pending sale | $475,000$167/sqft |
Source: MLS United #4128654 Report a problem | ||
| 1/16/2026 | Price change | $475,000-2.1%$167/sqft |
Source: MLS United #4128654 Report a problem | ||
| 10/14/2025 | Listed for sale | $485,000-7.6%$170/sqft |
Source: MLS United #4128654 Report a problem | ||
| 5/2/2023 | Sold | -- |
Source: MLS United #4036010 Report a problem | ||
| 12/29/2022 | Pending sale | $524,889$184/sqft |
Source: MLS United #4036010 Report a problem | ||
| 12/27/2022 | Listed for sale | $524,889$184/sqft |
Source: MLS United #4036010 Report a problem | ||
Public tax history
| Year | Property taxes | Tax assessment |
|---|---|---|
| 2025 | $4,026 +18.4% | $37,365 +37.8% |
| 2024 | $3,401 +483% | $27,120 +534.4% |
| 2023 | $583 | $4,275 |
Find assessor info on the county website
Neighborhood: 38654
Nearby homes
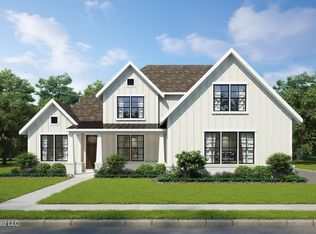
- $492,1005 bd3 ba3k sqft4444 Mitchell Pl, Olive Branch, MS 38654Off Market
- $447,5005 bd3 ba3.1k sqft4435 Mitchell Pl, Olive Branch, MS 38654Off Market
- $--5 bd3 ba3.1k sqft4402 Mitchell Pl, Olive Branch, MS 38654Sold
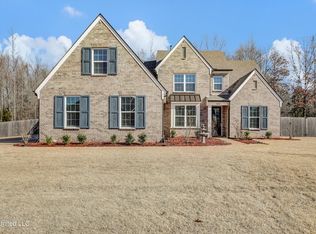
- $495,4004 bd4 ba3.2k sqft4421 Mitchell Pl, Olive Branch, MS 38654Off Market
- $419,3004 bd3 ba2.6k sqft4401 Mitchell Pl, Olive Branch, MS 38654Off Market
- $523,5005 bd4 ba3.6k sqft4390 Mitchell Pl, Olive Branch, MS 38654Off Market
- $--4 bd3 ba2.5k sqft4454 Mitchell Pl, Olive Branch, MS 38654Sold
- $458,5004 bd-- ba2.1k sqft4457 Mitchell Pl, Olive Branch, MS 38654Off Market
Nearby schools
GreatSchools rating
- 7/10Chickasaw Elementary SchoolGrades: 2-3Distance: 2.2 mi
- 5/10Olive Branch Middle SchoolGrades: 6-8Distance: 2.3 mi
- 9/10Olive Branch High SchoolGrades: 9-12Distance: 1.9 mi
Schools provided by the listing agent
- Elementary: Olive Branch
- Middle: Olive Branch
- High: Olive Branch
Source: MLS United. This data may not be complete. We recommend contacting the local school district to confirm school assignments for this home.
Sell for more on Zillow
Get a Zillow Showcase℠ listing at no additional cost and you could sell for .
$463,700
2% more
+$9,274
With Zillow Showcase(estimated)
$472,974
Sell for more on Zillow
Get a Zillow Showcase℠ listing at no additional cost and you could sell for .
$463,700
2% more
+$9,274
With Zillow Showcase(estimated)
$472,974
- Mississippi
- DeSoto County
- Olive Branch
- 38654
- 4440 Mitchell Pl
