Sunny two bedroom, two bath penthouse in booming Albany Park. This condo is in superb condition and has been extensively renovated over the last several years. Open floor plan features an expansive living/dining room combo with a wall of east facing oversize windows that create an abundant naturally lit space. Unit features hardwood floors throughout, side-by-side washer/dryer and an abundance of storage space in the unit and just outside of the unit. There are only two units per floor at 4440 N Kedzie. This unique penthouse includes high ceilings, crown molding and hardwood flooring throughout. It features a chef's kitchen with large island, stainless steel appliances, granite counters and an abundance of cabinets. A huge master suite with hardwood flooring and walk-in closet also very well lit with a row of large windows. Attached heated garage parking included in the price. 4440 Kedzie enjoys low assessments and is pet friendly. A common courtyard is available for grilling and dining. Close to a wide variety of restaurants, shops and entertainment. Nearby are several large parks including River Park and Horner Park. The Kedzie Brown Line stop is a short walk. Room measurements approximate.
Closed
$370,000
4440 N Kedzie Ave Unit 401, Chicago, IL 60625
2beds
--sqft
Condominium, Single Family Residence
Built in 2007
-- sqft lot
$476,900 Zestimate®
$--/sqft
$2,489 Estimated rent
Home value
$476,900
$420,000 - $539,000
$2,489/mo
Zestimate® history
Owner options
List your home for rent
$2,489/mo
Rent Zestimate®
Find your next renter with Zillow Rental Manager. Plus, with online applications, you can quickly screen prospective tenants – for free.
$2,489/mo
Rent Zestimate®
Refinance and save
$2,919/mo
Est. payment
Refinancing to a lower rate could help reduce your monthly payments and save thousands over the life of the loan.
$2,919/mo
Est. payment
Explore your selling options
Work with a Zillow partner agent
Leverage their expertise and Zillow's premium Showcase listings to get your home seen by more buyers.
Get startedList with your own agent
Get your home in front of millions of buyers by listing it on Zillow.
Learn how to do itSell it yourself
Take full control of how buyers see your home on Zillow by listing For Sale by Owner (FSBO).
List your homeWhat's special
High ceilingsLarge islandAbundance of storage spaceEast facing oversize windowsCrown moldingAbundance of cabinetsGranite counters
Zillow last checked:
Listing updated:
Listed by:
Bill Wenthen 312-343-6035,
WDW Properties
Bought with:
Elizabeth Lothamer
Compass
Jennifer Downey Piehl, ABR
Compass
Source: MRED as distributed by MLS GRID,MLS#: 12370453
Facts & features
Interior
Bedrooms & bathrooms
- Bedrooms: 2
- Bathrooms: 2
- Full bathrooms: 2
Rooms
- Room types: No additional rooms
Primary bedroom
- Features: Flooring (Hardwood), Window Treatments (Blinds), Bathroom (Full, Shower Only)
- Level: Main
- Area: 198 Square Feet
- Dimensions: 18X11
Bedroom 2
- Features: Flooring (Hardwood), Window Treatments (Blinds)
- Level: Main
- Area: 130 Square Feet
- Dimensions: 13X10
Dining room
- Features: Flooring (Hardwood), Window Treatments (Blinds)
- Level: Main
- Area: 140 Square Feet
- Dimensions: 14X10
Kitchen
- Features: Kitchen (Island), Flooring (Hardwood)
- Level: Main
- Area: 150 Square Feet
- Dimensions: 15X10
Living room
- Features: Flooring (Hardwood), Window Treatments (Blinds)
- Level: Main
- Area: 250 Square Feet
- Dimensions: 25X10
Heating
- Natural Gas, Forced Air
Cooling
- Central Air
Appliances
- Included: Range, Microwave, Dishwasher, Refrigerator, Washer, Dryer, Stainless Steel Appliance(s), Gas Oven
- Laundry: Washer Hookup, In Unit
Features
- Walk-In Closet(s), High Ceilings, Open Floorplan, Dining Combo, Granite Counters
- Flooring: Hardwood
- Windows: Screens, Drapes
- Basement: None
Interior area
- Total structure area: 0
Property
Parking
- Total spaces: 1
- Parking features: Garage Door Opener, On Site, Garage Owned, Attached, Garage
- Attached garage spaces: 1
- Has uncovered spaces: Yes
Accessibility
- Accessibility features: No Disability Access
Details
- Additional parcels included: 13142280401017
- Parcel number: 13142280401005
- Special conditions: None
Construction
Type & style
- Home type: Condo
- Property subtype: Condominium, Single Family Residence
Materials
- Brick
- Roof: Other
Condition
- New construction: No
- Year built: 2007
Utilities & green energy
- Electric: Circuit Breakers
- Sewer: Public Sewer
- Water: Lake Michigan, Public
Community & HOA
HOA
- Has HOA: Yes
- Services included: Water, Insurance, Exterior Maintenance, Scavenger
- HOA fee: $275 monthly
Location
- Region: Chicago
Financial & listing details
- Tax assessed value: $294,500
- Annual tax amount: $6,454
- Date on market: 5/21/2025
- Listing terms: Conventional
- Ownership: Condo
Price history
| Date | Event | Price |
|---|---|---|
| 8/13/2025 | Sold | $370,000+3.1% |
Source:  MRED as distributed by MLS GRID #12370453 Report a problem MRED as distributed by MLS GRID #12370453 Report a problem | ||
| 7/11/2025 | Pending sale | $359,000 |
Source: MRED as distributed by MLS GRID #12370453 Report a problem | ||
| 6/4/2025 | Contingent | $359,000 |
Source: MRED as distributed by MLS GRID #12370453 Report a problem | ||
| 5/21/2025 | Listed for sale | $359,000+16.9% |
Source: MRED as distributed by MLS GRID #12370453 Report a problem | ||
| 11/21/2022 | Sold | $307,000-8.4% |
Source: MRED as distributed by MLS GRID #11633009 Report a problem | ||
| 10/27/2022 | Contingent | $335,000 |
Source: MRED as distributed by MLS GRID #11633009 Report a problem | ||
| 9/23/2022 | Listed for sale | $335,000+14.7% |
Source: MRED as distributed by MLS GRID #11633009 Report a problem | ||
| 4/14/2017 | Sold | $292,000 |
Source: Baird & Warnerc #09358536_60625_401 Report a problem | ||
Public tax history
| Year | Property taxes | Tax assessment |
|---|---|---|
| 2024 | $6,230 0% | $29,450 +5.2% |
| 2023 | $6,232 +2.7% | $27,999 |
| 2022 | $6,071 +2.4% | $27,999 |
| 2021 | $5,927 +6.4% | $27,999 +18% |
| 2020 | $5,570 -1.1% | $23,726 -10.8% |
| 2019 | $5,633 +1.7% | $26,588 |
| 2018 | $5,538 +32.8% | $26,588 +22.4% |
| 2017 | $4,170 +2.3% | $21,731 |
| 2016 | $4,076 +9.9% | $21,731 |
| 2015 | $3,710 -19.6% | $21,731 -16.1% |
| 2014 | $4,616 +2.3% | $25,913 |
| 2013 | $4,514 +7.4% | $25,913 |
| 2012 | $4,202 -6.9% | $25,913 -13.3% |
| 2011 | $4,515 -7.1% | $29,881 |
| 2010 | $4,862 +4.4% | $29,881 |
| 2009 | $4,659 -2.6% | $29,881 -10.4% |
| 2008 | $4,784 +1% | $33,348 |
| 2007 | $4,736 | $33,348 |
Find assessor info on the county website
Neighborhood: Albany Park
Nearby homes
- $408,7002 bd2 ba1.4k sqft4440 N Kedzie Ave UNIT 301, Chicago, IL 60625Off Market
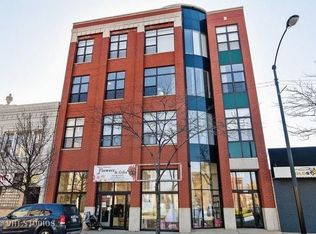
- $376,500-- bd-- ba17k sqft4440 N Kedzie Ave UNIT 201, Chicago, IL 60625Off Market
- $529,8003 bd3 ba1.8k sqft4440 N Kedzie Ave UNIT 202, Chicago, IL 60625Off Market
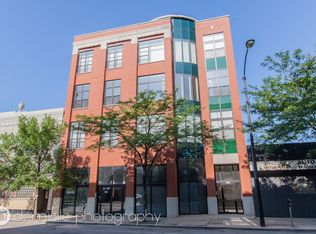
- $285,800-- bd-- ba17k sqft4438 N Kedzie Ave #G-7, Chicago, IL 60625Off Market
- $454,2003 bd3 ba1.9k sqft4440 N Kedzie Ave UNIT 402, Chicago, IL 60625Off Market
- $459,9003 bd3 ba1.9k sqft4440 N Kedzie Ave UNIT 302, Chicago, IL 60625Off Market
- $399,400-- bd-- ba17k sqft4438 N Kedzie Ave #G-6, Chicago, IL 60625Off Market
- $297,300-- bd-- ba17k sqft4438 N Kedzie Ave #G-2, Chicago, IL 60625Off Market
Nearby schools
GreatSchools rating
- 5/10Henry Elementary SchoolGrades: PK-8Distance: 0.5 mi
- 1/10Roosevelt High SchoolGrades: 9-12Distance: 0.4 mi
Schools provided by the listing agent
- District: 299
Source: MRED as distributed by MLS GRID. This data may not be complete. We recommend contacting the local school district to confirm school assignments for this home.
Get a cash offer in 3 minutes
Find out how much your home could sell for in as little as 3 minutes with a no-obligation cash offer.
Estimated market value
$476,900
Get a cash offer in 3 minutes
Find out how much your home could sell for in as little as 3 minutes with a no-obligation cash offer.
Estimated market value
$476,900
- Illinois
- Cook County
- Chicago
- 60625
- Albany Park
- 4440 N Kedzie Ave Unit 401
Nearby cities
Nearby neighborhoods
Nearby zip codes
Other Chicago Topics
