Skip main navigation
Closed
  • $1,150,000

    4440 N Pine Creek Canyon Dr, Pine, AZ 85544

    3beds
    3,989sqft
    Single Family Residence
    Built in 1987
    1.26 Acres Lot
    $773,500 Zestimate®
    $288/sqft
    $3,753 Estimated rent

    Home value

    $773,500

    $642,000 - $936,000

    $3,753/mo

    Zestimate® history
    Loading
    Loading...

    Owner options

    List your home for rent

    $3,753/mo

    Rent Zestimate®

    Find your next renter with Zillow Rental Manager. Plus, with online applications, you can quickly screen prospective tenants – for free.

    Learn more

    $3,753/mo

    Rent Zestimate®

    Refinance and save

    $6,849/mo

    Est. payment

    Refinancing to a lower rate could help reduce your monthly payments and save thousands over the life of the loan.

    See today's rates

    $6,849/mo

    Est. payment

    Explore your selling options

    Work with a Zillow partner agent

    Leverage their expertise and Zillow's premium Showcase listings to get your home seen by more buyers.

    Get started

    List with your own agent

    Get your home in front of millions of buyers by listing it on Zillow.

    Learn how to do it

    Sell it yourself

    Take full control of how buyers see your home on Zillow by listing For Sale by Owner (FSBO).

    List your home

    What's special

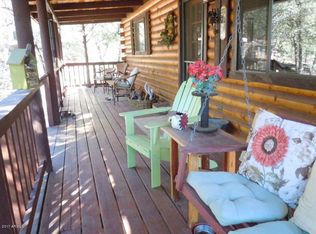
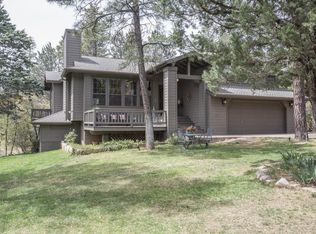
    An Iverson Built home in Pine. This luxurious open floor plan offers almost 4000 square feet on 1.26 acres with magnificent Views of the Mogollon Rim. Kitchen upgrades include quartz countertop and new stainless appliances. Breakfast nook looks out to the rear deck which is surrounded by forest for privacy. A Formal Dining room and expansive living room with floor to ceiling oak bookcases with a gas fireplace as the centerpiece. Upstairs is a roomy primary suite with a full bath attached. Two additional guest rooms with one 3/4 attached bath. A finished walkout basement is being used as a billiard room with wet bar, 2 fireplaces. Open the doors to additional entertainment with newer Trex decking. A separate spa and sauna is adjacent to the large entertainment area. A third deck is on the south side of the 3 car garage. Enjoy cool summer evenings on the fourth deck , in front of the home.. This is a beautifully maintained home with NO HOA. New roof (December 2025). NEW 3.5 Ton AC Unit and Heat pump. and ducts cleaned., Spa has been updated and overhauled. New Water Heater. (Nov?Dec 2025. New carpet in living room & bedrooms.

    Zillow last checked:

    Listing updated:

    Listed by:

    Suzi Diane Wild,

    ERA YOUNG REALTY-PAYSON

    Source: CAAR,MLS#: 93618MLS Logo

    Facts & features

    Interior

    Bedrooms & bathrooms
    • Bedrooms: 3
    • Bathrooms: 3
    • Full bathrooms: 1
    • 3/4 bathrooms: 2
    Heating
    • Electric, Forced Air, Baseboard, Propane
    Cooling
    • Central Air
    Appliances
    • Laundry: Gas or Electric Hook Up, In Basement, Laundry Chute
    Features
    • Vaulted Ceiling(s), Eat-in Kitchen, Breakfast Bar, Wet Bar, Pantry
    • Flooring: Carpet, Tile, Wood
    • Windows: Double Pane Windows
    • Basement: Walk-Out Access
    • Has fireplace: Yes
    • Fireplace features: Great Room, Living Room, Insert, Gas, Two or More
    Interior area
    • Total structure area: 3,989
    • Total interior livable area: 3,989 sqft

    Property

    Parking
    • Total spaces: 3
    • Parking features: Garage Door Opener, Attached, Shared Driveway, Parking Pad
    • Attached garage spaces: 3
    • Has carport: Yes
    • Has uncovered spaces: Yes
    Features
    • Exterior features: Outdoor Grill
    • Has spa: Yes
    • Spa features: Spa/Hot Tub
    • Has view: Yes
    • View description: Trees/Woods, Panoramic, Mountain(s)
    Lot
    • Size: 1.26 Acres
    • Dimensions: 280 x 391 x 163 x 140 x 146
    • Features: Cul-De-Sac, Many Trees
    Details
    • Parcel number: 30114002R
    • Zoning: residential
    • Other equipment: Satellite Dish

    Construction

    Type & style
    • Home type: SingleFamily
    • Property subtype: Single Family Residence
    Materials
    • Wood Frame, Wood Siding
    Condition
    • Year built: 1987
    Details
    • Builder name: Iverson

    Community & HOA

    Community
    • Security: Smoke Detector(s)
    • Subdivision: Unsubdivided
    Location
    • Region: Pine

    Financial & listing details

    • Price per square foot: $288/sqft
    • Annual tax amount: $7,890
    • Date on market: 3/16/2026
    • Listing terms: Cash,Conventional

    Price history

    DateEventPrice
    6/25/2026Sold$1,150,000-8%$288/sqft
    Source: CAAR #93618 Report a problem
    5/22/2026Pending sale$1,250,000$313/sqft
    Source: CAAR #93618 Report a problem
    3/16/2026Listed for sale$1,250,000$313/sqft
    Source: CAAR #93618 Report a problem

    Public tax history

    Tax history is unavailable.

    Neighborhood: 85544

    Nearby schools

    GreatSchools rating
    Get pre-qualified for a loan
    At Zillow Home Loans, we can pre-qualify you in as little as 5 minutes with no impact to your credit score.

    An equal housing lender. NMLS #10287.