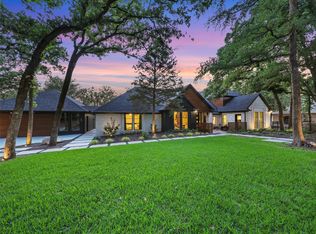
OPEN ENROLLMENT TO CARROLL ISD! Don't miss this approximately 2800 sq ft main house w-3 bdrm, 2 bath & study PLUS approximately 1100 sq ft full guest house on 1.59 acres of treed “country in the city” living. The main home boasts a custom pool and spa! The guest house adjoins the 3 car garage w-room for toys and RV. The property is just a short walk (.25 mile) from Grapevine Lake, and .25 mile from the amenities at Bob Jones Park, including the equestrian area, ball fields and playgrounds. The home is also within a few minutes to ALL Southlake has to offer! With 240 oak & elm trees, the land is irrigated by a private 800’ Paluxy water well recently valued at over $100k. Both houses received a new roof in 2023. The combination of a well-maintained main house, full guest house, outdoor amenities, & the natural beauty of the surroundings make this property an ideal home. Guest house has separate electric and water meters-ideal to lease or space for guests.
Sold
Price Unknown
4440 N White Chapel Blvd, Southlake, TX 76092
4beds
3,781sqft
Single Family Residence
Built in 1996
1.58 Acres Lot
$1,656,600 Zestimate®
$--/sqft
$6,473 Estimated rent
Home value
$1,656,600
$1.52M - $1.82M
$6,473/mo
Zestimate® history
Owner options
List your home for rent
$6,473/mo
Rent Zestimate®
Find your next renter with Zillow Rental Manager. Plus, with online applications, you can quickly screen prospective tenants – for free.
$6,473/mo
Rent Zestimate®
Refinance and save
Refinancing to a lower rate could help reduce your monthly payments and save thousands over the life of the loan.
Explore your selling options
Work with a Zillow partner agent
Leverage their expertise and Zillow's premium Showcase listings to get your home seen by more buyers.
Get startedList with your own agent
Get your home in front of millions of buyers by listing it on Zillow.
Learn how to do itSell it yourself
Take full control of how buyers see your home on Zillow by listing For Sale by Owner (FSBO).
List your homeWhat's special
Custom poolEquestrian areaBall fieldsSeparate electric
Zillow last checked:
Listing updated:
Listed by:
Wynne Moore 0560985 817-697-4900,
Allie Beth Allman & Associates 817-697-4900,
Perry Moore 0620227 817-992-9856,
Allie Beth Allman & Associates
Bought with:
Roxann Taylor
Engel&Volkers Dallas Southlake
Source: NTREIS,MLS#: 20487817
Facts & features
Interior
Bedrooms & bathrooms
- Bedrooms: 4
- Bathrooms: 3
- Full bathrooms: 3
Primary bedroom
- Features: Closet Cabinetry, Walk-In Closet(s)
- Level: First
- Dimensions: 18 x 18
Bedroom
- Features: Closet Cabinetry, Ceiling Fan(s)
- Level: First
- Dimensions: 15 x 13
Bedroom
- Features: Ceiling Fan(s)
- Level: First
- Dimensions: 15 x 13
Bedroom
- Features: Ceiling Fan(s)
- Level: First
- Dimensions: 17 x 12
Primary bathroom
- Features: Built-in Features, Closet Cabinetry, Dual Sinks, Double Vanity, Granite Counters, Separate Shower
- Level: First
- Dimensions: 15 x 9
Breakfast room nook
- Level: First
- Dimensions: 23 x 11
Other
- Features: Built-in Features, Granite Counters
- Level: First
- Dimensions: 13 x 5
Other
- Features: Granite Counters
- Level: First
- Dimensions: 12 x 11
Kitchen
- Features: Breakfast Bar, Built-in Features, Eat-in Kitchen, Granite Counters, Kitchen Island, Stone Counters, Walk-In Pantry
- Level: First
- Dimensions: 21 x 14
Kitchen
- Features: Breakfast Bar, Built-in Features, Kitchen Island, Solid Surface Counters
- Level: First
- Dimensions: 18 x 13
Living room
- Features: Fireplace
- Level: First
- Dimensions: 20 x 15
Living room
- Level: First
- Dimensions: 23 x 20
Office
- Features: Built-in Features, Ceiling Fan(s)
- Level: First
- Dimensions: 19 x 15
Utility room
- Features: Built-in Features, Utility Room
- Level: First
- Dimensions: 11 x 9
Heating
- Central, Propane
Cooling
- Central Air, Electric
Appliances
- Included: Some Gas Appliances, Dishwasher, Gas Cooktop, Disposal, Microwave, Plumbed For Gas, Refrigerator
- Laundry: Washer Hookup, Gas Dryer Hookup, Laundry in Utility Room
Features
- Decorative/Designer Lighting Fixtures, Granite Counters, High Speed Internet, Kitchen Island, Cable TV, Walk-In Closet(s), Wired for Sound
- Flooring: Concrete
- Windows: Bay Window(s), Skylight(s)
- Has basement: No
- Number of fireplaces: 1
- Fireplace features: Blower Fan, Great Room, Living Room, Masonry
Interior area
- Total interior livable area: 3,781 sqft
Property
Parking
- Total spaces: 4
- Parking features: Attached Carport, Additional Parking, Concrete, Covered, Electric Gate, Garage, Garage Door Opener, Gated, Oversized, RV Garage, Garage Faces Side, Boat, RV Access/Parking
- Garage spaces: 3
- Carport spaces: 1
- Covered spaces: 4
Features
- Levels: One
- Stories: 1
- Patio & porch: Covered, Patio
- Exterior features: Storage
- Pool features: Gunite, Pool, Water Feature
- Has spa: Yes
- Spa features: Hot Tub
- Fencing: Fenced,Gate,Metal,Partial,Pipe,Wrought Iron
Lot
- Size: 1.58 Acres
- Features: Acreage, Landscaped, Many Trees, Sprinkler System
Details
- Parcel number: R192046
- Other equipment: DC Well Pump
Construction
Type & style
- Home type: SingleFamily
- Architectural style: Ranch,Detached
- Property subtype: Single Family Residence
Materials
- Frame
- Foundation: Slab
- Roof: Composition
Condition
- Year built: 1996
Utilities & green energy
- Sewer: Aerobic Septic, Septic Tank
- Water: Public, Well
- Utilities for property: Propane, Septic Available, Separate Meters, Underground Utilities, Water Available, Cable Available
Green energy
- Energy efficient items: Insulation, Thermostat, Windows
- Indoor air quality: Ventilation
Community & HOA
Community
- Security: Security System, Security Gate, Smoke Detector(s)
- Subdivision: Reeder Place
HOA
- Has HOA: No
Location
- Region: Southlake
Financial & listing details
- Tax assessed value: $1,620,952
- Annual tax amount: $12,089
- Date on market: 1/6/2024
- Cumulative days on market: 2 days
- Listing terms: Cash,Conventional
Price history
| Date | Event | Price |
|---|---|---|
| 2/9/2024 | Sold | -- |
Source: NTREIS #20487817 Report a problem | ||
| 1/16/2024 | Pending sale | $1,649,000$436/sqft |
Source: NTREIS #20487817 Report a problem | ||
| 1/9/2024 | Contingent | $1,649,000$436/sqft |
Source: NTREIS #20487817 Report a problem | ||
| 1/6/2024 | Listed for sale | $1,649,000+199.8%$436/sqft |
Source: NTREIS #20487817 Report a problem | ||
| 4/27/2012 | Listing removed | $550,000$145/sqft |
Source: Roxann Taylor & Associates, Realtors #11754739 Report a problem | ||
| 4/17/2012 | Price change | $550,000-3.5%$145/sqft |
Source: Roxann Taylor & Associates, Realtors #11754739 Report a problem | ||
| 2/25/2012 | Price change | $569,900+0.2%$151/sqft |
Source: RE/MAX MASTERS II #11704200 Report a problem | ||
| 2/19/2012 | Price change | $569,000-1%$150/sqft |
Source: RE/MAX MASTERS II #11704200 Report a problem | ||
| 1/16/2012 | Price change | $575,000-0.7%$152/sqft |
Source: RE/MAX MASTERS II #11704200 Report a problem | ||
| 1/10/2012 | Price change | $579,000+0.7%$153/sqft |
Source: RE/MAX Masters II #11704200 Report a problem | ||
| 11/13/2011 | Price change | $575,000-2.5%$152/sqft |
Source: RE/MAX MASTERS II #11667662 Report a problem | ||
| 11/1/2011 | Price change | $590,000-1.7%$156/sqft |
Source: RE/MAX MASTERS II #11667662 Report a problem | ||
| 10/5/2011 | Listed for sale | $600,000$159/sqft |
Source: RE/MAX MASTERS II #11667662 Report a problem | ||
Public tax history
| Year | Property taxes | Tax assessment |
|---|---|---|
| 2025 | $18,294 +94.4% | $1,620,952 +100.8% |
| 2024 | $9,408 +9.7% | $807,133 +6.7% |
| 2023 | $8,573 -3.5% | $756,195 +20% |
| 2022 | $8,881 +6.3% | $630,283 +10.2% |
| 2021 | $8,358 -2.3% | $571,842 +0.3% |
| 2020 | $8,554 +0.3% | $570,000 +5.6% |
| 2019 | $8,530 -5% | $540,000 -0.9% |
| 2018 | $8,974 -17.4% | $544,766 +3.3% |
| 2017 | $10,871 | $527,522 -1.1% |
| 2016 | $10,871 +8.7% | $533,352 +7% |
| 2015 | $10,000 | $498,645 +6.2% |
| 2014 | $10,000 | $469,565 -3.5% |
| 2013 | $10,000 | $486,584 +27.6% |
| 2012 | -- | $381,475 -0.5% |
| 2011 | -- | $383,358 +1.9% |
| 2010 | -- | $376,177 -0.8% |
| 2009 | -- | $379,045 -1.3% |
| 2007 | $6,972 -0.3% | $383,896 +8.9% |
| 2006 | $6,992 +7.7% | $352,524 +1.5% |
| 2005 | $6,493 | $347,305 +14.2% |
| 2004 | -- | $304,217 +0.7% |
| 2003 | -- | $302,164 +0.8% |
| 2002 | -- | $299,715 +0.8% |
| 2001 | -- | $297,326 |
Find assessor info on the county website
Neighborhood: 76092
Nearby homes
- $--5 bd4 ba4.7k sqft4488 Soda Ridge Rd, Southlake, TX 76092Sold
- $854,600-- bd3 ba2.2k sqft4426 Soda Ridge Rd, Southlake, TX 76092Off Market
- $1,199,4004 bd3 ba3k sqft4527 N White Chapel Blvd, Southlake, TX 76092Off Market
- $--1.04 acres4409 Saddleback Ln LOT 26, Southlake, TX 76092Off Market
- $--9.9 acres4100 N White Chapel Rd, Southlake, TX 76092Sold
- $1,411,4003 bd3 ba4k sqft4492 Soda Ridge Rd, Southlake, TX 76092Off Market
- $776,9003 bd2 ba2.2k sqft4382 Soda Ridge Rd, Southlake, TX 76092Off Market
- $2,415,300-- bd2 ba2.2k sqft4500 N White Chapel Blvd, Southlake, TX 76092Off Market
Nearby schools
GreatSchools rating
- 10/10Samuel Beck Elementary SchoolGrades: PK-5Distance: 3 mi
- 9/10Medlin Middle SchoolGrades: 6-8Distance: 3 mi
- 8/10Byron Nelson High SchoolGrades: 9-12Distance: 3 mi
Schools provided by the listing agent
- Elementary: Beck
- Middle: Medlin
- High: Byron Nelson
- District: Northwest ISD
Source: NTREIS. This data may not be complete. We recommend contacting the local school district to confirm school assignments for this home.
Get a cash offer in 3 minutes
Find out how much your home could sell for in as little as 3 minutes with a no-obligation cash offer.
Estimated market value
$1,656,600
Get a cash offer in 3 minutes
Find out how much your home could sell for in as little as 3 minutes with a no-obligation cash offer.
Estimated market value
$1,656,600
- Texas
- Denton County
- Southlake
- 76092
- 4440 N White Chapel Blvd
