Discover "the perfect spot" to call home in Marietta, GACOs sought-after East Cobb's subdivision Hampton Ridge. This charming stucco home seamlessly blends traditional curb appeal with modern comfort and a nature lover's dream backyard. Located in the top-rated Davis Elementary, Mabry Middle, and Lassiter High School districts, this home offers the perfect combination of location, lifestyle, and luxury. As you approach the level driveway, you'll admire the meticulously manicured front yard. Step inside to be greeted by soaring ceilings, an exposed beam, and a stunning stone fireplace that anchors the spacious family room. Natural light floods every corner, creating a warm and inviting atmosphere for hosting guests or relaxing with family. This thoughtfully designed floor plan offers: Co Three bedrooms, including the primary suite, and two full baths on one side of the entry. Co On the opposite side, step up to a cozy eat-in kitchen with a serving bar, a second fireplace in the sitting area, a sunroom with panoramic views, and a convenient laundry room. This level also boasts a third full bath and a fourth bedroom. Co Downstairs, youCOll find a versatile den perfect for game nights or watching football with direct access to its own covered deck. The garage is also on this level for added convenience. The backyard is a private oasis, offering serenity and seclusion with a canopy of trees, birdsong, and deer sightings. Relax on the expansive back deck that spans the length of the house or unwind in the converted sunroom, where youCOll feel like youCOre perched in a treehouse with windows on three sides for year-round enjoyment. Recent upgrades include a fresh coat of light, neutral paint throughout, making this home move-in ready and turnkey. Just pack your boxes and settle into your new East Cobb sanctuary. Located in a vibrant community with exceptional amenities, youCOll enjoy access to a clubhouse, swimming pool, tennis and pickleball courts, and a playgroundCoperfect for meeting neighbors and building lasting memories. DonCOt miss out on the perfect spot for your next chapter. Schedule your private showing today and experience all this East Cobb gem has to offer
Closed
$615,000
4440 Ormond Trce NE, Marietta, GA 30066
4beds
3,062sqft
Single Family Residence
Built in 1987
0.39 Acres Lot
$611,100 Zestimate®
$201/sqft
$3,173 Estimated rent
Home value
$611,100
$562,000 - $666,000
$3,173/mo
Zestimate® history
Owner options
List your home for rent
$3,173/mo
Rent Zestimate®
Find your next renter with Zillow Rental Manager. Plus, with online applications, you can quickly screen prospective tenants – for free.
$3,173/mo
Rent Zestimate®
Refinance and save
$4,389/mo
Est. payment
Refinancing to a lower rate could help reduce your monthly payments and save thousands over the life of the loan.
$4,389/mo
Est. payment
Explore your selling options
Work with a Zillow partner agent
Leverage their expertise and Zillow's premium Showcase listings to get your home seen by more buyers.
Get startedList with your own agent
Get your home in front of millions of buyers by listing it on Zillow.
Learn how to do itSell it yourself
Take full control of how buyers see your home on Zillow by listing For Sale by Owner (FSBO).
List your homeWhat's special
Zillow last checked:
Listing updated:
Listed by:
Tania G Macleod 404-964-2267,
Real Broker LLC
Bought with:
Sahar Tehrani, 419194
Keller Williams Realty Atlanta North
Source: GAMLS,MLS#: 10453924
Facts & features
Interior
Bedrooms & bathrooms
- Bedrooms: 4
- Bathrooms: 3
- Full bathrooms: 3
- Main level bathrooms: 2
- Main level bedrooms: 3
Rooms
- Room types: Den, Family Room, Foyer, Laundry, Sun Room
Kitchen
- Features: Breakfast Area, Breakfast Bar
Heating
- Natural Gas, Zoned
Cooling
- Attic Fan, Ceiling Fan(s), Central Air, Zoned
Appliances
- Included: Dishwasher, Disposal, Double Oven, Microwave
- Laundry: Upper Level
Features
- Bookcases, High Ceilings, Master On Main Level, Walk-In Closet(s)
- Flooring: Carpet, Hardwood
- Windows: Skylight(s)
- Basement: Daylight,Exterior Entry,Finished,Full,Interior Entry
- Number of fireplaces: 2
- Fireplace features: Family Room, Gas Starter
- Common walls with other units/homes: No Common Walls
Interior area
- Total structure area: 3,062
- Total interior livable area: 3,062 sqft
- Finished area above ground: 2,676
- Finished area below ground: 386
Property
Parking
- Total spaces: 2
- Parking features: Attached, Garage
- Has attached garage: Yes
Features
- Levels: Multi/Split
- Patio & porch: Deck
- Exterior features: Other
- Has view: Yes
- View description: Seasonal View
- Body of water: None
Lot
- Size: 0.39 Acres
- Features: Cul-De-Sac, Private
- Residential vegetation: Wooded
Details
- Parcel number: 16011700210
Construction
Type & style
- Home type: SingleFamily
- Architectural style: Traditional
- Property subtype: Single Family Residence
Materials
- Stone, Stucco
- Foundation: Slab
- Roof: Composition
Condition
- Resale
- New construction: No
- Year built: 1987
Utilities & green energy
- Sewer: Public Sewer
- Water: Public
- Utilities for property: Cable Available, Underground Utilities
Green energy
- Energy efficient items: Insulation
Community & HOA
Community
- Features: Clubhouse, Playground, Pool, Tennis Court(s)
- Security: Smoke Detector(s)
- Subdivision: Hampton Ridge
HOA
- Has HOA: Yes
- Services included: Swimming, Tennis
- HOA fee: $700 annually
Location
- Region: Marietta
Financial & listing details
- Price per square foot: $201/sqft
- Tax assessed value: $510,490
- Annual tax amount: $1,401
- Date on market: 2/6/2025
- Cumulative days on market: 25 days
- Listing agreement: Exclusive Right To Sell
- Listing terms: Cash,Conventional,FHA,VA Loan
Price history
| Date | Event | Price |
|---|---|---|
| 3/21/2025 | Sold | $615,000-1.6%$201/sqft |
Source:  GAMLS #10453924 Report a problem GAMLS #10453924 Report a problem | ||
| 3/10/2025 | Pending sale | $625,000$204/sqft |
Source:  FMLS GA #7519679 Report a problem FMLS GA #7519679 Report a problem | ||
| 2/6/2025 | Listed for sale | $625,000+90%$204/sqft |
Source: FMLS GA #7519679 Report a problem | ||
| 9/1/2012 | Listing removed | $329,000$107/sqft |
Source: Prudential Georgia Realty #3219772 Report a problem | ||
| 7/12/2012 | Listed for sale | $329,000+6.1%$107/sqft |
Source: PRUDENTIAL GEORGIA REALTY #3219772 Report a problem | ||
| 6/29/2012 | Sold | $310,000-5.8%$101/sqft |
Source: Public Record Report a problem | ||
| 5/10/2012 | Pending sale | $329,000$107/sqft |
Source: Prudential Georgia Realty #3219772 Report a problem | ||
| 4/9/2012 | Price change | $329,000-2.9%$107/sqft |
Source: Prudential Georgia Realty #3219772 Report a problem | ||
| 9/20/2011 | Listed for sale | $339,000$111/sqft |
Source: Prudential Georgia Realty #4274600 Report a problem | ||
Public tax history
| Year | Property taxes | Tax assessment |
|---|---|---|
| 2024 | $1,401 +19.6% | $204,196 +4.1% |
| 2023 | $1,171 -7.7% | $196,228 +22.8% |
| 2022 | $1,269 | $159,816 |
| 2021 | $1,269 +5.1% | $159,816 +14.7% |
| 2020 | $1,208 | $139,348 |
| 2019 | $1,208 | $139,348 |
| 2018 | $1,208 | $139,348 |
| 2017 | $1,208 +13.2% | $139,348 |
| 2016 | $1,067 +1.8% | $139,348 +23.6% |
| 2015 | $1,048 -1.8% | $112,728 |
| 2014 | $1,066 +1.2% | $112,728 +8.9% |
| 2013 | $1,054 -60.5% | $103,484 |
| 2012 | $2,669 -10.4% | $103,484 -11.6% |
| 2011 | $2,979 +4.7% | $117,044 |
| 2010 | $2,846 -3.9% | $117,044 -4.3% |
| 2009 | $2,961 +9.2% | $122,276 +5.3% |
| 2006 | $2,712 -0.4% | $116,136 |
| 2005 | $2,724 | $116,136 |
| 2004 | $2,724 | $116,136 |
| 2003 | $2,724 +34.3% | $116,136 +35.3% |
| 2002 | $2,028 -4.3% | $85,864 |
| 2001 | $2,120 +8.4% | $85,864 +9% |
| 2000 | $1,956 | $78,751 |
Find assessor info on the county website
Neighborhood: 30066
Nearby homes
- $610,3004 bd2 ba2.6k sqft4438 Ormond Trce NE, Marietta, GA 30066Off Market
- $725,5005 bd4 ba4.1k sqft4442 Ormond Trce NE, Marietta, GA 30066Off Market
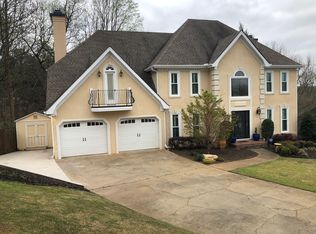
- $558,2004 bd3 ba2k sqft4503 Bankside Ct NE, Marietta, GA 30066Off Market
- $669,8005 bd4 ba3.4k sqft4437 Ormond Trce NE, Marietta, GA 30066Off Market

- $663,8004 bd3 ba2.7k sqft4439 Ormond Trce NE, Marietta, GA 30066Off Market
- $740,0005 bd4 ba4.2k sqft4444 Ormond Trce NE, Marietta, GA 30066Sold
- $677,4004 bd2 ba2.9k sqft4441 Ormond Trce NE, Marietta, GA 30066Off Market
- $653,6004 bd2 ba2.8k sqft4435 Ormond Trce NE, Marietta, GA 30066Off Market
Nearby schools
GreatSchools rating
- 6/10Davis Elementary SchoolGrades: PK-5Distance: 1.5 mi
- 8/10Mabry Middle SchoolGrades: 6-8Distance: 0.7 mi
- 10/10Lassiter High SchoolGrades: 9-12Distance: 1.6 mi
Schools provided by the listing agent
- Elementary: Davis
- Middle: Mabry
- High: Lassiter
Source: GAMLS. This data may not be complete. We recommend contacting the local school district to confirm school assignments for this home.
Get a cash offer in 3 minutes
Find out how much your home could sell for in as little as 3 minutes with a no-obligation cash offer.
Estimated market value
$611,100
Get a cash offer in 3 minutes
Find out how much your home could sell for in as little as 3 minutes with a no-obligation cash offer.
Estimated market value
$611,100
- Georgia
- Cobb County
- Marietta
- 30066
- 4440 Ormond Trce NE
Nearby cities
Nearby neighborhoods
Nearby zip codes
Other Marietta Topics
