Fall in love with this beautiful two-story residence in the highly sought-after Community of Brighton Crossing! Start your day with coffee on the cozy front porch, enjoying lovely neighborhood views. The tastefully designed interior highlights a captivating open layout enhanced with tall ceilings, a wooden panel wall, decorative light fixtures, sleek wood-plank tile flooring, and abundant natural light. Meticulous attention to detail is presented in the kitchen with quartz counters, stylish tile backsplash, recessed & pendant lighting, rich wood cabinetry, and top-of-the-line stainless steel appliances. The island with a breakfast bar is great for morning conversations or casual dining. Make the practical den with attached shelves into a home office or a study area! Discover a grand main suite upstairs, boasting Berber carpeting, a pristine ensuite with a sliding barn door, dual sinks, a sit-in glass shower, and a walk-in closet. Down the basement, you have a carpeted family room and a bonus room with a wet bar, ideal for an entertainment space. Take advantage of the 2.5 car tandem garage and extended driveway for your vehicles. The large backyard, with an attached pergola and a verdant landscape, is excellent for afternoon relaxation or fun BBQs. Experience the grandeur that awaits in every corner of this incredible residence! Incredible community center with multiple pool and fitness areas all included!! Close to shopping and entertainment and easy highway access for commutes!
Sold for $607,500
$607,500
4440 Quandary Peak Street, Brighton, CO 80601
5beds
3,210sqft
Single Family Residence
Built in 2019
7,421 Square Feet Lot
$598,300 Zestimate®
$189/sqft
$4,084 Estimated rent
Home value
$598,300
$568,000 - $628,000
$4,084/mo
Zestimate® history
Owner options
List your home for rent
$4,084/mo
Rent Zestimate®
Find your next renter with Zillow Rental Manager. Plus, with online applications, you can quickly screen prospective tenants – for free.
$4,084/mo
Rent Zestimate®
Refinance and save
$3,205/mo
Est. payment
Refinancing to a lower rate could help reduce your monthly payments and save thousands over the life of the loan.
$3,205/mo
Est. payment
Explore your selling options
Work with a Zillow partner agent
Leverage their expertise and Zillow's premium Showcase listings to get your home seen by more buyers.
Get startedList with your own agent
Get your home in front of millions of buyers by listing it on Zillow.
Learn how to do itSell it yourself
Take full control of how buyers see your home on Zillow by listing For Sale by Owner (FSBO).
List your homeWhat's special
Zillow last checked:
Listing updated:
Listed by:
Eric Quinn 720-620-4698,
Propnetics
Bought with:
Julie Lierman, 100042884
Cityscape Real Estate LLC
Source: REcolorado as distributed by MLS GRID,MLS#: 2120441
Facts & features
Interior
Bedrooms & bathrooms
- Bedrooms: 5
- Bathrooms: 4
- Full bathrooms: 1
- 3/4 bathrooms: 2
- 1/2 bathrooms: 1
- Main level bathrooms: 1
Primary bedroom
- Description: Bright, Spacious, And Carpeted
- Level: Upper
Bedroom
- Description: Sizable And Carpeted
- Level: Upper
Bedroom
- Description: Sizable And Carpeted
- Level: Upper
Bedroom
- Description: Sizable And Carpeted
- Level: Basement
Bedroom
- Description: Sizable And Carpeted
- Level: Basement
Primary bathroom
- Description: Shower Only, Tile Flooring, And A Walk-In Closet
- Level: Upper
Bathroom
- Description: Wood-Look Tile Flooring
- Level: Main
Bathroom
- Description: Shower/Tub Combo, Tile Flooring, And A Vanity Area
- Level: Upper
Bathroom
- Description: Shower Only And Tile Flooring
- Level: Basement
Bonus room
- Description: Spacious With A Wet Bar And Wood-Look Tile Flooring
- Level: Basement
Den
- Description: Sizable With Attached Shelves And Wood-Look Tile Flooring
- Level: Main
Dining room
- Description: Great Room With A Wooden Panel Wall And Wood-Look Tile Flooring
- Level: Main
Family room
- Description: Carpeted
- Level: Basement
Kitchen
- Description: Eat-In Kitchen With A Wooden Panel Wall And Wood-Look Tile Flooring
- Level: Main
Living room
- Description: Rear, Bright, And Sizable With Wood-Look Tile Flooring
- Level: Main
Heating
- Forced Air, Natural Gas
Cooling
- Central Air
Appliances
- Included: Dishwasher, Disposal, Microwave, Oven, Range, Range Hood
- Laundry: In Unit
Features
- Built-in Features, Ceiling Fan(s), Eat-in Kitchen, Granite Counters, High Ceilings, High Speed Internet, Kitchen Island, Open Floorplan, Primary Suite, Quartz Counters, Walk-In Closet(s), Wet Bar
- Flooring: Carpet, Tile
- Windows: Window Coverings
- Basement: Finished
- Common walls with other units/homes: No Common Walls
Interior area
- Total structure area: 3,210
- Total interior livable area: 3,210 sqft
- Finished area above ground: 2,140
- Finished area below ground: 800
Property
Parking
- Total spaces: 2
- Parking features: Garage - Attached
- Attached garage spaces: 2
Features
- Levels: Two
- Stories: 2
- Patio & porch: Covered, Front Porch, Patio
- Exterior features: Private Yard, Rain Gutters
- Fencing: Full
Lot
- Size: 7,421 Square Feet
- Features: Landscaped, Sloped
- Residential vegetation: Grassed
Details
- Parcel number: R0187717
- Zoning: RES
- Special conditions: Standard
Construction
Type & style
- Home type: SingleFamily
- Architectural style: Contemporary
- Property subtype: Single Family Residence
Materials
- Frame, Wood Siding
- Roof: Composition
Condition
- Updated/Remodeled
- Year built: 2019
Utilities & green energy
- Sewer: Public Sewer
- Water: Public
- Utilities for property: Cable Available, Natural Gas Available, Phone Available
Community & HOA
Community
- Security: Smoke Detector(s)
- Subdivision: Brighton Crossing
HOA
- Has HOA: Yes
- Amenities included: Clubhouse, Fitness Center, Park, Playground, Pool, Trail(s)
- Services included: Maintenance Grounds, Recycling, Snow Removal, Trash
- HOA fee: $318 quarterly
- HOA name: Brighton Crossing
- HOA phone: 970-617-2462
Location
- Region: Brighton
Financial & listing details
- Price per square foot: $189/sqft
- Tax assessed value: $592,000
- Annual tax amount: $7,222
- Date on market: 7/10/2024
- Listing terms: Cash,Conventional,FHA,VA Loan
- Exclusions: Personal Property And Basement Refrigerator
- Ownership: Individual
- Electric utility on property: Yes
- Road surface type: Paved
Price history
| Date | Event | Price |
|---|---|---|
| 8/14/2024 | Sold | $607,500-2%$189/sqft |
Source:  REcolorado as distributed by MLS GRID #2120441 Report a problem REcolorado as distributed by MLS GRID #2120441 Report a problem | ||
| 7/20/2024 | Pending sale | $620,000$193/sqft |
Source: REcolorado as distributed by MLS GRID #2120441 Report a problem | ||
| 7/10/2024 | Listed for sale | $620,000+49.4%$193/sqft |
Source: REcolorado as distributed by MLS GRID #2120441 Report a problem | ||
| 12/19/2019 | Sold | $415,000$129/sqft |
Source: Public Record Report a problem | ||
Public tax history
| Year | Property taxes | Tax assessment |
|---|---|---|
| 2025 | $6,339 -12.2% | $37,000 -12.8% |
| 2024 | $7,222 +29.8% | $42,420 |
| 2023 | $5,564 0% | $42,420 +31.9% |
| 2022 | $5,566 | $32,160 -2.8% |
| 2021 | -- | $33,080 +45% |
| 2020 | $3,809 | $22,820 |
| 2019 | $3,809 +72.8% | $22,820 +68.4% |
| 2018 | $2,205 | $13,550 +99% |
| 2017 | $2,205 | $6,810 +536.4% |
| 2016 | -- | $1,070 |
Find assessor info on the county website
Neighborhood: 80601
Nearby homes
- $510,3003 bd2 ba1.9k sqft4472 Quandary Peak St, Brighton, CO 80601Off Market
- $538,6003 bd2 ba2.1k sqft4498 Quandary Peak St, Brighton, CO 80601Off Market
- $525,4003 bd2 ba1.9k sqft4424 Quandary Peak St, Brighton, CO 80601Off Market
- $585,0005 bd4 ba3.2k sqft4465 Quandary Peak St, Brighton, CO 80601Sold
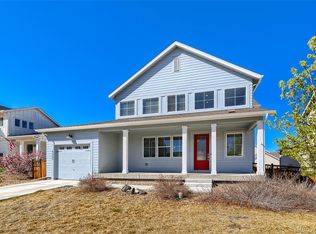
- $541,2003 bd2 ba2.1k sqft4463 Tanner Peak Trl, Brighton, CO 80601Off Market
- $513,4003 bd2 ba1.9k sqft4477 Tanner Peak Trl, Brighton, CO 80601Off Market
- $518,8003 bd2 ba2.1k sqft4376 Quandary Peak St, Brighton, CO 80601Off Market
- $519,0003 bd3 ba2.8k sqft4483 Quandary Peak St, Brighton, CO 80601Off Market
Nearby schools
GreatSchools rating
- 4/10Mary E Pennock Elementary SchoolGrades: PK-5Distance: 0.8 mi
- 2/10Overland Trail Middle SchoolGrades: 6-8Distance: 2.1 mi
- 5/10Brighton High SchoolGrades: 9-12Distance: 2.6 mi
Schools provided by the listing agent
- Elementary: Mary E Pennock
- Middle: Overland Trail
- High: Brighton
- District: School District 27-J
Source: REcolorado as distributed by MLS GRID. This data may not be complete. We recommend contacting the local school district to confirm school assignments for this home.
Get a cash offer in 3 minutes
Find out how much your home could sell for in as little as 3 minutes with a no-obligation cash offer.
Estimated market value
$598,300
Get a cash offer in 3 minutes
Find out how much your home could sell for in as little as 3 minutes with a no-obligation cash offer.
Estimated market value
$598,300
- Colorado
- Adams County
- Brighton
- 80601
- 4440 Quandary Peak Street
Nearby cities
Nearby zip codes
Other Brighton Topics
