UPDATED CORNER TOWNHOME | Immerse yourself in luxurious Rivermark living! Offering a corner
setting surrounded by trees and across from a peaceful greenbelt, this townhome provides both privacy
and convenience. Windows on three sides illuminate interiors boasting graceful curved walls, soaring
ceilings, transom windows, and new luxury floors. A variation of the popular Landings Plan III, the
residence displays bright, open gathering spaces fitted with a fireplace and media center. Granite-slab
countertops and refinished cabinetry elevate an island kitchen with a suite of stainless appliances,
including a gas range. The pristine primary suite showcases foothill views, a luxury bath, and sizable
walk-in closet. Enjoy an upper laundry, updated paint, and oversized, attached two-car garage with
crawlspace storage. Stroll to parks, shopping and dining at Rivermark Village, Don Callejon School, the
community pool, library, and much more!
Sold for $1,800,000
$1,800,000
4440 Rivermark Pkwy, Santa Clara, CA 95054
3beds
1,907sqft
Townhouse, Residential
Built in 2003
1,324 Square Feet Lot
$1,749,400 Zestimate®
$944/sqft
$5,529 Estimated rent
Home value
$1,749,400
$1.59M - $1.92M
$5,529/mo
Zestimate® history
Owner options
List your home for rent
$5,529/mo
Rent Zestimate®
Find your next renter with Zillow Rental Manager. Plus, with online applications, you can quickly screen prospective tenants – for free.
$5,529/mo
Rent Zestimate®
Refinance and save
$11,928/mo
Est. payment
Refinancing to a lower rate could help reduce your monthly payments and save thousands over the life of the loan.
$11,928/mo
Est. payment
Explore your selling options
Work with a Zillow partner agent
Leverage their expertise and Zillow's premium Showcase listings to get your home seen by more buyers.
Get startedList with your own agent
Get your home in front of millions of buyers by listing it on Zillow.
Learn how to do itSell it yourself
Take full control of how buyers see your home on Zillow by listing For Sale by Owner (FSBO).
List your homeWhat's special
Oversized attached two-car garageSurrounded by treesFoothill viewsMedia centerIsland kitchenNew luxury floorsPristine primary suite
Zillow last checked:
Listing updated:
Listed by:
Mike Strouf 01253585 408-844-8311,
Real Brokerage Technologies 619-663-8680
Bought with:
Payal Ramsisaria, 01988090
Real Estate Experts ERA Powered
Source: MLSListings Inc,MLS#: ML82005744
Facts & features
Interior
Bedrooms & bathrooms
- Bedrooms: 3
- Bathrooms: 3
- Full bathrooms: 2
- 1/2 bathrooms: 1
Rooms
- Room types: Laundry
Bedroom
- Features: WalkinCloset
Bathroom
- Features: DoubleSinks, PrimaryStallShowers, Tile, Tub, TubinPrimaryBedroom, PrimaryOversizedTub
Dining room
- Features: DiningBar, EatinKitchen, FormalDiningRoom
Family room
- Features: KitchenFamilyRoomCombo
Kitchen
- Features: Countertop_Granite, Island, IslandwithSink
Heating
- Central Forced Air Gas
Cooling
- Central Air
Appliances
- Included: Gas Cooktop, Dishwasher, Range Hood, Refrigerator, Washer/Dryer
- Laundry: Upper Floor, Inside
Features
- Vaulted Ceiling(s), Walk-In Closet(s)
- Flooring: Vinyl Linoleum
- Number of fireplaces: 1
- Fireplace features: Gas, Living Room
Interior area
- Total structure area: 1,907
- Total interior livable area: 1,907 sqft
Property
Parking
- Total spaces: 2
- Parking features: Attached
- Attached garage spaces: 2
Features
- Stories: 2
- Patio & porch: Balcony/Patio
- Pool features: Community, Fenced, Heated
- Spa features: Other, Spa/HotTub
Lot
- Size: 1,324 Square Feet
- Features: Other
Details
- Parcel number: 09790127
- Zoning: PD
- Special conditions: Standard
Construction
Type & style
- Home type: Townhouse
- Property subtype: Townhouse, Residential
Materials
- Foundation: Slab
- Roof: Other
Condition
- New construction: No
- Year built: 2003
Utilities & green energy
- Gas: PublicUtilities
- Sewer: Public Sewer
- Water: Public
- Utilities for property: Public Utilities, Water Public
Community & HOA
HOA
- Has HOA: Yes
- Amenities included: Community Pool, Garden Greenbelt Trails
- HOA fee: $456 monthly
Location
- Region: Santa Clara
Financial & listing details
- Price per square foot: $944/sqft
- Date on market: 5/6/2025
- Listing agreement: ExclusiveRightToSell
Price history
| Date | Event | Price |
|---|---|---|
| 6/5/2025 | Sold | $1,800,000+5.9%$944/sqft |
Source:  MLSListings Inc #ML82005744 Report a problem MLSListings Inc #ML82005744 Report a problem | ||
| 5/27/2025 | Pending sale | $1,699,000$891/sqft |
Source: MLSListings Inc #ML82005744 Report a problem | ||
Public tax history
Tax history is unavailable.
Neighborhood: 95054
Nearby homes
- $1,800,0003 bd2 ba1.9k sqft4440 Rivermark Pkwy #PY, Santa Clara, CA 95054Sold
- $1,565,4003 bd2 ba1.7k sqft4430 Rivermark Pkwy #PY, Santa Clara, CA 95054Off Market
- $1,567,8003 bd3 ba1.7k sqft4430 Rivermark Pkwy, Santa Clara, CA 95054Off Market
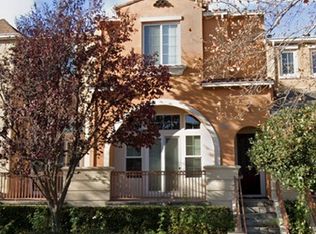
- $1,300,0002 bd2 ba1.4k sqft4420 Rivermark Pkwy #PY, Santa Clara, CA 95054Off Market

- $--2 bd2 ba1.4k sqft4420 Rivermark Pkwy, Santa Clara, CA 95054Off Market
- $1,694,8003 bd3 ba1.7k sqft4410 Rivermark Pkwy, Santa Clara, CA 95054Off Market
- $1,595,8003 bd2 ba1.7k sqft4410 Rivermark Pkwy #PY, Santa Clara, CA 95054Off Market
- $1,723,7003 bd2 ba1.8k sqft1189 E River Pkwy #PY, Santa Clara, CA 95054Off Market
Nearby schools
GreatSchools rating
- 8/10Don Callejon SchoolGrades: K-8Distance: 0.3 mi
- 8/10Kathleen MacDonald High SchoolGrades: 9-12Distance: 1.2 mi
Schools provided by the listing agent
- District: SantaClaraUnified
Source: MLSListings Inc. This data may not be complete. We recommend contacting the local school district to confirm school assignments for this home.
Get a cash offer in 3 minutes
Find out how much your home could sell for in as little as 3 minutes with a no-obligation cash offer.
Estimated market value
$1,749,400
Get a cash offer in 3 minutes
Find out how much your home could sell for in as little as 3 minutes with a no-obligation cash offer.
Estimated market value
$1,749,400
- California
- Santa Clara County
- Santa Clara
- 95054
- 4440 Rivermark Pkwy
Nearby cities
Nearby zip codes
Other Santa Clara Topics
