Skip main navigation
Off market
  • $607,700

    4440 S Iris Ct, Littleton, CO 80123

    5beds
    4baths
    2,599sqft
    SingleFamily
    Built in 2005
    3,484 Square Feet Lot
    $607,700 Zestimate®
    $234/sqft
    $3,636 Estimated rent

    Home value

    $607,700

    $577,000 - $638,000

    $3,636/mo

    Zestimate® history
    Loading
    Loading...

    Owner options

    List your home for rent

    $3,636/mo

    Rent Zestimate®

    Find your next renter with Zillow Rental Manager. Plus, with online applications, you can quickly screen prospective tenants – for free.

    Learn more

    $3,636/mo

    Rent Zestimate®

    Refinance and save

    $3,536/mo

    Est. payment

    Refinancing to a lower rate could help reduce your monthly payments and save thousands over the life of the loan.

    See today's rates

    $3,536/mo

    Est. payment

    Explore your selling options

    Work with a Zillow partner agent

    Leverage their expertise and Zillow's premium Showcase listings to get your home seen by more buyers.

    Get started

    List with your own agent

    Get your home in front of millions of buyers by listing it on Zillow.

    Learn how to do it

    Sell it yourself

    Take full control of how buyers see your home on Zillow by listing For Sale by Owner (FSBO).

    List your home

    What's special

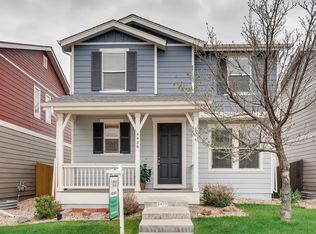
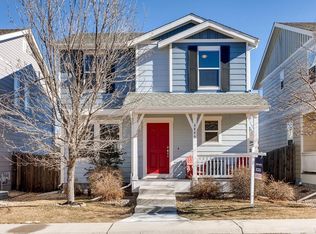
    You will fall in love with this 5 bed/4 bath home! This 2700+ sqft home has a bright and open floor plan, newly remodeled kitchen featuring stainless steel appliances (including Electrolux range), shiplap walls, range hood, tile floor, hanging shelves, and butcher block countertops. Basement has been professionally finished; wired to provide an additional family room or theater room, with (2) legal bedrooms, storage, and a bathroom. Dining area leads to the private fenced backyard. New sod in both front and backyard, hanging lights, and comes with a fully functioning sprinkler system. Other features include a 2 car detached garage, Nest smart thermostat, new interior and exterior paint, new blinds throughout the whole house, washer/dryer, an office on the main floor, AC, NEW ROOF and gutters, upstairs laundry, security system and radon system. Close to walking trails, Harriman Lake, and community park. Easy access to downtown and the mountains!

    This property is off market, which means it's not currently listed for sale or rent on Zillow. This may be different from what's available on other websites or public sources.
    Facts & features

    Interior

    Bedrooms & bathrooms
    • Bedrooms: 5
    • Bathrooms: 4
    Heating
    • Forced air, Gas
    Cooling
    • Central
    Appliances
    • Included: Dishwasher, Dryer, Range / Oven, Refrigerator, Washer
    Features
    • Flooring: Tile, Carpet
    • Basement: Partially finished
    Interior area
    • Total interior livable area: 2,599 sqft

    Property

    Parking
    • Total spaces: 2
    • Parking features: Garage - Detached
    Lot
    • Size: 3,484 Square Feet
    Details
    • Parcel number: 5910215015

    Construction

    Type & style
    • Home type: SingleFamily
    • Architectural style: Traditional
    Materials
    • Frame
    • Roof: Composition
    Condition
    • Year built: 2005

    Community & HOA

    HOA
    • Has HOA: Yes
    • HOA fee: $50 monthly
    Location
    • Region: Littleton

    Financial & listing details

    • Price per square foot: $234/sqft
    • Tax assessed value: $657,659
    • Annual tax amount: $3,576

    Price history

    DateEventPrice
    2/28/2019Sold$440,500+0.3%$169/sqft
    Source: Public Record Report a problem
    1/29/2019Pending sale$439,000$169/sqft
    Source: Altitude Property Group #8061978 Report a problem
    1/24/2019Listed for sale$439,000+75.6%$169/sqft
    Source: Altitude Property Group #8061978 Report a problem
    11/20/2012Sold$250,000+9.1%$96/sqft
    Source: Public Record Report a problem
    11/21/2005Sold$229,070$88/sqft
    Source: Public Record Report a problem

    Public tax history

    YearProperty taxesTax assessment
    2025$3,576 +0%$41,103 +12.6%
    2024$3,575 +14.7%$36,501
    2023$3,116 -1.3%$36,501 +16.9%
    2022$3,156 +14.9%$31,236 -2.8%
    2021$2,747 $32,135 +14.6%
    2020$2,747 +1.3%$28,042
    2019$2,713 +8.4%$28,042 +12.2%
    2018$2,504 $24,990
    2017$2,504 +14.6%$24,990 +9.9%
    2016$2,184 $22,749
    2015$2,184 +10.3%$22,749 +16%
    2014$1,981 +0.2%$19,605
    2013$1,978 +1.9%$19,605 -0.8%
    2012$1,941 -2.7%$19,761
    2011$1,995 +0.1%$19,761 -3.3%
    2010$1,993 -6%$20,440
    2009$2,120 +0.4%$20,440 -5.7%
    2008$2,112 +4.2%$21,680
    2007$2,028 +143.3%$21,680 +5.4%
    2006$834 +33.9%$20,560 +225.3%
    2005$622 +788.7%$6,320
    2004$70 $6,320
    Find assessor info on the county website

    Neighborhood: 80123

    Nearby schools

    GreatSchools rating
    Schools provided by the listing agent
    • Elementary: Blue Heron
    • Middle: Carmody
    • High: Bear Creek
    • District: Jefferson County R-1

    Source: The MLS. This data may not be complete. We recommend contacting the local school district to confirm school assignments for this home.

    Get a cash offer in 3 minutes
    Find out how much your home could sell for in as little as 3 minutes with a no-obligation cash offer.
    Estimated market value
    $607,700
    Get a cash offer in 3 minutes
    Find out how much your home could sell for in as little as 3 minutes with a no-obligation cash offer.
    Estimated market value
    $607,700