This beautifully remodeled home offers a seamless blend of comfort and luxury, designed with meticulous attention to detail. Located in the highly sought-after Lakewood Village, this spacious 4-bedroom, 3-bathroom home boasts an open floor plan, perfect for modern living.
Step inside to find stunning refinished oak floors and brand-new carpet throughout. The large chef's kitchen is a culinary dream, featuring custom cabinetry, a top-of-the-line Thermador stove, refrigerator and dishwasher, and both casual kitchen dining and a formal dining room. The home is ideal for hosting, with an extra-large family room and an adjacent sunroom that invites relaxation.
The primary suite is a private retreat, complete with a cozy sitting room, two large walk-in closets, and a newly remodeled master bathroom. The custom craftsmanship continues throughout the home, providing both functionality and elegance.
Outside, the backyard oasis awaits, featuring a large pool with solar heating, a comfortable sitting area, and a spacious pool house for entertaining or extra storage. A detached garage with custom shelving and attic space ensures you have room for everything, while a long driveway provides ample parking. This home truly offers it all—modern amenities, custom finishes, and a prime location in the heart of Lakewood Village.
Sold for $1,878,000
Listed by: Califano Realty • Jennifer Bolling • Contact: 562-522-9758
Bought with: Redfin Corporation
$1,878,000
4440 Stanbridge Ave, Long Beach, CA 90808
4beds
3,293sqft
Single Family Residence
Built in 1943
9,403 Square Feet Lot
$2,030,600 Zestimate®
$570/sqft
$6,160 Estimated rent
Home value
$2,030,600
$1.89M - $2.21M
$6,160/mo
Zestimate® history
Owner options
List your home for rent
$6,160/mo
Rent Zestimate®
Find your next renter with Zillow Rental Manager. Plus, with online applications, you can quickly screen prospective tenants – for free.
$6,160/mo
Rent Zestimate®
Refinance and save
$12,621/mo
Est. payment
Refinancing to a lower rate could help reduce your monthly payments and save thousands over the life of the loan.
$12,621/mo
Est. payment
Explore your selling options
Work with a Zillow partner agent
Leverage their expertise and Zillow's premium Showcase listings to get your home seen by more buyers.
Get startedList with your own agent
Get your home in front of millions of buyers by listing it on Zillow.
Learn how to do itSell it yourself
Take full control of how buyers see your home on Zillow by listing For Sale by Owner (FSBO).
List your homeWhat's special
Zillow last checked:
Listing updated:
Listed by:
Jennifer Bolling DRE #01844563 562-522-9758,
Califano Realty
Bought with:
Rachel Adkins, DRE #01954941
Redfin Corporation
Source: CRMLS,MLS#: SB24198174 Originating MLS: California Regional MLS
Originating MLS: California Regional MLSFacts & features
Interior
Bedrooms & bathrooms
- Bedrooms: 4
- Bathrooms: 3
- Full bathrooms: 3
- Main level bathrooms: 1
- Main level bedrooms: 1
Rooms
- Room types: Attic, Den, Family Room, Kitchen, Laundry, Living Room, Primary Bathroom, Primary Bedroom, Other, Pantry, Dining Room
Primary bedroom
- Features: Primary Suite
Bathroom
- Features: Bathroom Exhaust Fan, Bathtub, Dual Sinks, Low Flow Plumbing Fixtures, Quartz Counters, Remodeled, Soaking Tub, Separate Shower, Tub Shower, Upgraded
Other
- Features: Walk-In Closet(s)
Heating
- Central, Fireplace(s), Natural Gas
Cooling
- Central Air, Gas
Appliances
- Included: 6 Burner Stove, Double Oven, Dishwasher, Microwave, Refrigerator, Range Hood, Water Heater
- Laundry: Washer Hookup, Gas Dryer Hookup, Inside
Features
- Ceiling Fan(s), Crown Molding, Separate/Formal Dining Room, Granite Counters, Open Floorplan, Pantry, Storage, Attic, Primary Suite, Walk-In Pantry, Walk-In Closet(s)
- Has fireplace: Yes
- Fireplace features: Family Room
- Common walls with other units/homes: No Common Walls
Interior area
- Total interior livable area: 3,293 sqft
Property
Parking
- Total spaces: 2
- Parking features: Garage
- Garage spaces: 2
Features
- Levels: Two
- Stories: 2
- Entry location: First floor
- Has private pool: Yes
- Pool features: Gunite, Gas Heat, In Ground, Private, Solar Heat
- Has spa: Yes
- Spa features: Gunite, In Ground
- Has view: Yes
- View description: Neighborhood
Lot
- Size: 9,403 Square Feet
- Features: Back Yard, Front Yard, Sprinklers In Rear, Sprinklers In Front, Lawn, Landscaped
Details
- Parcel number: 7180030003
- Zoning: LBR1N
- Special conditions: Standard
Construction
Type & style
- Home type: SingleFamily
- Property subtype: Single Family Residence
Materials
- Brick, Drywall, Stucco, Wood Siding, Copper Plumbing
- Foundation: Concrete Perimeter
- Roof: Composition
Condition
- New construction: No
- Year built: 1943
Utilities & green energy
- Sewer: Public Sewer, Sewer Tap Paid
- Water: Public
Community & HOA
Community
- Features: Gutter(s), Street Lights
- Subdivision: Lakewood Village (Lkvl)
Location
- Region: Long Beach
Financial & listing details
- Price per square foot: $570/sqft
- Tax assessed value: $1,915,560
- Date on market: 9/27/2024
- Cumulative days on market: 3 days
- Listing terms: Cash,Cash to New Loan,Conventional
- Road surface type: Paved
Price history
| Date | Event | Price |
|---|---|---|
| 11/15/2024 | Sold | $1,878,000-1.2%$570/sqft |
Source:  CRMLS #SB24198174 Report a problem CRMLS #SB24198174 Report a problem | ||
| 10/2/2024 | Pending sale | $1,900,000$577/sqft |
Source: CRMLS #SB24198174 Report a problem | ||
| 9/27/2024 | Listed for sale | $1,900,000$577/sqft |
Source: CRMLS #SB24198174 Report a problem | ||
Public tax history
| Year | Property taxes | Tax assessment |
|---|---|---|
| 2026 | -- | $1,915,560 +2% |
| 2025 | $24,572 +194.8% | $1,878,000 +200.3% |
| 2024 | $8,336 +1.7% | $625,395 +2% |
| 2023 | $8,199 +6.4% | $613,133 +2% |
| 2022 | $7,705 +2.2% | $601,112 +2% |
| 2021 | $7,542 +0.3% | $589,326 +1% |
| 2020 | $7,519 | $583,285 +2% |
| 2019 | $7,519 +5.7% | $571,849 +2% |
| 2018 | $7,114 | $560,637 +2% |
| 2017 | $7,114 +1.1% | $549,645 +2% |
| 2016 | $7,036 +7.9% | $538,869 +1.5% |
| 2015 | $6,521 +4.9% | $530,775 +2% |
| 2014 | $6,216 | $520,379 +2.5% |
| 2012 | -- | $507,871 +2% |
| 2011 | -- | $497,913 +0.8% |
| 2010 | -- | $494,193 -0.2% |
| 2009 | -- | $495,368 +2% |
| 2008 | -- | $485,656 +2% |
| 2007 | -- | $476,135 +2% |
| 2006 | -- | $466,800 |
| 2005 | -- | $466,800 +4% |
| 2004 | -- | $448,675 +1.9% |
| 2003 | -- | $440,453 +2% |
| 2002 | -- | $431,818 +4% |
| 2000 | -- | $415,052 |
Find assessor info on the county website
Neighborhood: Lakewood Village
Nearby homes
- $1,170,8004 bd2 ba2.2k sqft4446 Stanbridge Ave, Long Beach, CA 90808Off Market
- $1,175,0004 bd2 ba1.6k sqft4432 Stanbridge Ave, Long Beach, CA 90808Sold
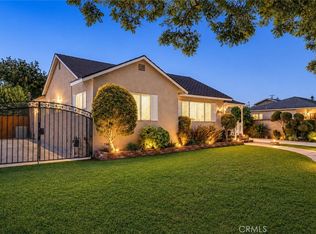
- $1,289,0004 bd3 ba2k sqft4441 Tulane Ave, Long Beach, CA 90808Off Market
- $1,212,5003 bd3 ba1.8k sqft4426 Stanbridge Ave, Long Beach, CA 90808Off Market
- $1,444,2003 bd2 ba2.8k sqft4454 Stanbridge Ave, Long Beach, CA 90808Off Market
- $817,9003 bd1 ba997 sqft4447 Tulane Ave, Long Beach, CA 90808Off Market
- $1,003,3003 bd2 ba1.3k sqft4433 Tulane Ave, Long Beach, CA 90808Off Market
- $1,012,0003 bd2 ba1.7k sqft4427 Tulane Ave, Long Beach, CA 90808Sold
Nearby schools
GreatSchools rating
- 6/10Twain Elementary SchoolGrades: K-5Distance: 0.4 mi
- 7/10Bancroft Middle SchoolGrades: 6-8Distance: 0.1 mi
- 5/10Lakewood High SchoolGrades: 9-12Distance: 0.4 mi
Schools provided by the listing agent
- Elementary: Mark Twain
- Middle: Bancroft
- High: Lakewood
Source: CRMLS. This data may not be complete. We recommend contacting the local school district to confirm school assignments for this home.
Get a cash offer in 3 minutes
Find out how much your home could sell for in as little as 3 minutes with a no-obligation cash offer.
Estimated market value
$2,030,600
Get a cash offer in 3 minutes
Find out how much your home could sell for in as little as 3 minutes with a no-obligation cash offer.
Estimated market value
$2,030,600
- California
- Los Angeles County
- Long Beach
- 90808
- Lakewood Village
- 4440 Stanbridge Ave
