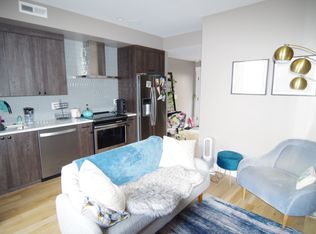
Welcome to this stunning end-unit townhouse in the vibrant and dynamic Berkeley neighborhood. With a perfect blend of luxury and functionality, this home has so much to offer. Whether coming from the street side or your deeded covered parking space, the location of the entry feels private and tucked away. The main level has wood floors and provides open concept living with a well appointed kitchen flowing effortlessly into the living room. On pleasant days, open the back sliding door to the private, fenced patio inviting in fresh air and sunlight. The patio is perfect for outdoor living, complete with a natural gas hook-up for a grill and space for a table. For added convenience, a powder room is also located on the main floor. Upstairs, find the primary suite featuring a large walk-in closet and a private en-suite bathroom. Just down the hall, the laundry closet offers convenience, while a versatile flex space awaits—perfect for a home office or exercise area. The third level boasts the second bedroom with its own en-suite bathroom and walk-in closet, another flex space, and the true highlight of this home: the rooftop deck. Partially covered and complete with a natural gas firepit, it creates a cozy, tranquil retreat—perfect for relaxing and unwinding. The home’s large, operable windows allow natural light to flood the rooms, and custom blinds add the perfect touch of style and privacy. An energy-efficient tankless water heater ensures you'll enjoy comfort and efficiency throughout the year. Living in this vibrant neighborhood means you're just moments away from some of Denver's top-rated restaurants, unique shops, entertainment, and businesses. Enjoy access to nearby parks, perfect for outdoor recreation. Additionally, experience the excitement of First Fridays on Tennyson and the lively Tennyson Street Fairs—an unbeatable way to connect with the local community. Or, explore further from home with quick and easy access to downtown Denver, I-70, and I-25.
Sold for $680,000
Zillow last checked:
Listing updated:
Bought with:
Brigette Modglin, 100002197
Kentwood Real Estate City Properties
Jay Modglin, 100012712
Kentwood Real Estate City Properties
Source: REcolorado as distributed by MLS GRID,MLS#: 9994989
Price history
| Date | Event | Price |
|---|---|---|
| 4/30/2025 | Sold | $680,000$557/sqft |
Source:  REcolorado as distributed by MLS GRID #9994989 Report a problem REcolorado as distributed by MLS GRID #9994989 Report a problem | ||
| 4/9/2025 | Pending sale | $680,000$557/sqft |
Source: REcolorado as distributed by MLS GRID #9994989 Report a problem | ||
| 3/28/2025 | Listed for sale | $680,000$557/sqft |
Source: REcolorado as distributed by MLS GRID #9994989 Report a problem | ||
Get a cash offer in 3 minutes
Find out how much your home could sell for in as little as 3 minutes with a no-obligation cash offer.
Estimated market value
$653,800
