Welcome to 4440 Upper Drive, an impeccable modern custom home built in 2021 by award-winning builder JT Roth. Nestled on a .22-acre lot along one of Lake Oswego’s most sought-after streets, this home offers luxury, comfort, and unbeatable walkability. Just a short stroll to Zupan’s Market, Roseline Coffee, Jefe, Riccardo’s, and all the best that Lake Grove has to offer, it perfectly blends an urban, yet serene lifestyle. The gourmet kitchen is the heart of the home, effortlessly combining beauty and function with Wolf & Sub-Zero appliances, extensive cabinetry, an oversized quartz island, and high-end finishes that will have you swooning. The open-concept layout seamlessly connects the kitchen, living, and dining areas, creating an inviting, cohesive space designed for both daily living and entertaining. Thoughtfully designed for flexibility, the main level features a private guest suite and a dedicated den, ideal for remote work or relaxation. Soaring ceilings and abundant natural light bring the beauty of the PNW inside, while double sliders lead to a covered patio with built-in heaters for year-round al fresco dining. Custom low-maintenance landscaping and premium turf make for an effortless "lock-and-leave" lifestyle. Upstairs, the dreamy owner’s suite feels like a private retreat, offering tranquil lake views, a sitting room, a spa-like bath with a soaking tub, and an extensive walk-in closet. Two additional bedrooms, a spacious bonus room, a large full bath, and a well-appointed laundry room complete the ideal upstairs layout. Energy-efficient features include a dual-zone HVAC system, Nest smart thermostats on each level, and a recirculating tankless water heater. 3 lake easements available. Live well here, where luxury, ease, and an incredible location come together.
Sold
$1,825,000
4440 Upper Dr, Lake Oswego, OR 97035
4beds
3,660sqft
Residential, Single Family Residence
Built in 2021
9,583 Square Feet Lot
$1,817,100 Zestimate®
$499/sqft
$5,880 Estimated rent
Home value
$1,817,100
$1.69M - $1.94M
$5,880/mo
Zestimate® history
Owner options
List your home for rent
$5,880/mo
Rent Zestimate®
Find your next renter with Zillow Rental Manager. Plus, with online applications, you can quickly screen prospective tenants – for free.
$5,880/mo
Rent Zestimate®
Refinance and save
$8,978/mo
Est. payment
Refinancing to a lower rate could help reduce your monthly payments and save thousands over the life of the loan.
$8,978/mo
Est. payment
Explore your selling options
Work with a Zillow partner agent
Leverage their expertise and Zillow's premium Showcase listings to get your home seen by more buyers.
Get startedList with your own agent
Get your home in front of millions of buyers by listing it on Zillow.
Learn how to do itSell it yourself
Take full control of how buyers see your home on Zillow by listing For Sale by Owner (FSBO).
List your homeWhat's special
Wolf and sub-zero appliancesSoaring ceilingsPremium turfGourmet kitchenAbundant natural lightTranquil lake viewsOpen-concept layout
Zillow last checked:
Listing updated:
Listed by:
Emily Corning 503-704-9431,
Hustle & Heart Homes
Bought with:
Grace Kim, 201229016
Keller Williams Realty Portland Premiere
Source: RMLS (OR),MLS#: 314896032
Facts & features
Interior
Bedrooms & bathrooms
- Bedrooms: 4
- Bathrooms: 4
- Full bathrooms: 3
- Partial bathrooms: 1
- Main level bathrooms: 2
Rooms
- Room types: Bedroom 4, Laundry, Den, Bedroom 2, Bedroom 3, Dining Room, Family Room, Kitchen, Living Room, Primary Bedroom
Primary bedroom
- Features: Closet Organizer, Double Sinks, Ensuite, Flex Room, High Ceilings, Quartz, Soaking Tub, Tile Floor, Walkin Closet, Walkin Shower, Wallto Wall Carpet
- Level: Upper
- Area: 270
- Dimensions: 18 x 15
Bedroom 2
- Features: Closet, High Ceilings, Wallto Wall Carpet
- Level: Upper
- Area: 165
- Dimensions: 11 x 15
Bedroom 3
- Features: Closet, High Ceilings, Wallto Wall Carpet
- Level: Upper
- Area: 156
- Dimensions: 13 x 12
Bedroom 4
- Features: Bathroom, Ensuite, High Ceilings, Quartz, Tile Floor, Wallto Wall Carpet
- Level: Main
- Area: 252
- Dimensions: 21 x 12
Dining room
- Features: Patio, Sliding Doors, Engineered Hardwood, High Ceilings
- Level: Main
- Area: 209
- Dimensions: 11 x 19
Family room
- Features: Builtin Features, Sound System, High Ceilings, Wallto Wall Carpet
- Level: Upper
- Area: 266
- Dimensions: 19 x 14
Kitchen
- Features: Builtin Refrigerator, Dishwasher, Disposal, Gourmet Kitchen, Island, Microwave, Pantry, E N E R G Y S T A R Qualified Appliances, Engineered Hardwood, Free Standing Range, High Ceilings, Quartz
- Level: Main
- Area: 228
- Width: 19
Living room
- Features: Builtin Features, Fireplace, Sound System, Engineered Hardwood, High Ceilings
- Level: Main
- Area: 289
- Dimensions: 17 x 17
Heating
- ENERGY STAR Qualified Equipment, Forced Air 95 Plus, Fireplace(s)
Cooling
- Central Air, ENERGY STAR Qualified Equipment
Appliances
- Included: Appliance Garage, Built-In Refrigerator, Dishwasher, Disposal, Down Draft, ENERGY STAR Qualified Appliances, Free-Standing Range, Gas Appliances, Microwave, Plumbed For Ice Maker, Range Hood, Stainless Steel Appliance(s), Wine Cooler, ENERGY STAR Qualified Water Heater, Tankless Water Heater
- Laundry: Laundry Room
Features
- Ceiling Fan(s), Central Vacuum, High Ceilings, Quartz, Soaking Tub, Sound System, Bathroom, Built-in Features, Sink, Closet, Gourmet Kitchen, Kitchen Island, Pantry, Closet Organizer, Double Vanity, Walk-In Closet(s), Walkin Shower
- Flooring: Engineered Hardwood, Tile, Wall to Wall Carpet
- Doors: Sliding Doors
- Windows: Double Pane Windows, Vinyl Frames
- Basement: Crawl Space
- Number of fireplaces: 1
- Fireplace features: Gas, Heatilator
Interior area
- Total structure area: 3,660
- Total interior livable area: 3,660 sqft
Property
Parking
- Total spaces: 3
- Parking features: Driveway, Garage Door Opener, Attached, Oversized
- Attached garage spaces: 3
- Has uncovered spaces: Yes
Accessibility
- Accessibility features: Garage On Main, Main Floor Bedroom Bath, Walkin Shower, Accessibility
Features
- Levels: Two
- Stories: 2
- Patio & porch: Covered Patio, Patio
- Exterior features: Fire Pit, Yard
- Fencing: Fenced
- Has view: Yes
- View description: Lake, Seasonal, Territorial
- Has water view: Yes
- Water view: Lake
Lot
- Size: 9,583 Square Feet
- Features: Level, Private, Sprinkler, SqFt 7000 to 9999
Details
- Parcel number: 05036021
Construction
Type & style
- Home type: SingleFamily
- Property subtype: Residential, Single Family Residence
Materials
- Cement Siding, Stone
- Foundation: Concrete Perimeter
- Roof: Composition
Condition
- Resale
- New construction: No
- Year built: 2021
Utilities & green energy
- Gas: Gas
- Sewer: Public Sewer
- Water: Public
Community & HOA
HOA
- Has HOA: No
Location
- Region: Lake Oswego
Financial & listing details
- Price per square foot: $499/sqft
- Tax assessed value: $2,141,780
- Annual tax amount: $20,743
- Date on market: 3/5/2025
- Cumulative days on market: 43 days
- Listing terms: Cash,Conventional,VA Loan
- Road surface type: Paved
Price history
| Date | Event | Price |
|---|---|---|
| 5/9/2025 | Sold | $1,825,000-2.7%$499/sqft |
Source:  RMLS (OR) #314896032 Report a problem RMLS (OR) #314896032 Report a problem | ||
| 4/17/2025 | Pending sale | $1,875,000$512/sqft |
Source: RMLS (OR) #314896032 Report a problem | ||
| 4/17/2025 | Price change | $1,875,000-3.6%$512/sqft |
Source: RMLS (OR) #314896032 Report a problem | ||
| 3/18/2025 | Price change | $1,945,000-4.9%$531/sqft |
Source: RMLS (OR) #314896032 Report a problem | ||
| 3/5/2025 | Listed for sale | $2,045,000+10.5%$559/sqft |
Source: RMLS (OR) #314896032 Report a problem | ||
| 8/10/2021 | Sold | $1,850,000-2.6%$505/sqft |
Source: RMLS (OR) #21161898 Report a problem | ||
| 7/1/2021 | Pending sale | $1,899,000$519/sqft |
Source: RMLS (OR) #21161898 Report a problem | ||
| 6/17/2021 | Listed for sale | $1,899,000$519/sqft |
Source: RMLS (OR) #21161898 Report a problem | ||
| 6/4/2021 | Pending sale | $1,899,000$519/sqft |
Source: RMLS (OR) #21161898 Report a problem | ||
| 5/19/2021 | Listed for sale | $1,899,000$519/sqft |
Source: RMLS (OR) #21161898 Report a problem | ||
Public tax history
| Year | Property taxes | Tax assessment |
|---|---|---|
| 2025 | $21,311 +2.7% | $1,109,731 +3% |
| 2024 | $20,743 +3% | $1,077,409 +3% |
| 2023 | $20,134 +3.1% | $1,046,029 +3% |
| 2022 | $19,536 +51.9% | $1,015,563 +44.5% |
| 2021 | $12,860 +1389% | $702,687 +1395.2% |
| 2020 | $864 | $46,997 |
Find assessor info on the county website
Neighborhood: Lake Grove
Nearby homes
- $2,589,8004 bd4 ba4k sqft4460 Upper Dr, Lake Oswego, OR 97035Off Market
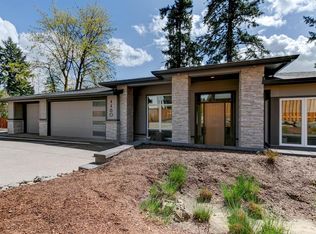
- $2,018,2004 bd4 ba3.5k sqft4480 Upper Dr, Lake Oswego, OR 97035Off Market

- $1,202,0003 bd2 ba3.6k sqft4400 Upper Dr, Lake Oswego, OR 97035Off Market
- $815,3003 bd2 ba2.5k sqft16600 Bryant Rd, Lake Oswego, OR 97035Off Market
- $1,328,3006 bd5 ba3.9k sqft4489 Upper Dr, Lake Oswego, OR 97035Off Market
- $2,133,0004 bd4 ba3.3k sqft4421 Upper Dr, Lake Oswego, OR 97035Sold
- $607,4003 bd2 ba1.3k sqft16626 Bryant Rd, Lake Oswego, OR 97035Off Market
- $890,9624 bd3 ba1.7k sqft4391 Upper Dr, Lake Oswego, OR 97035Sold
Nearby schools
GreatSchools rating
- 8/10Lake Grove Elementary SchoolGrades: K-5Distance: 0.6 mi
- 8/10Lake Oswego Junior High SchoolGrades: 6-8Distance: 1.5 mi
- 10/10Lake Oswego Senior High SchoolGrades: 9-12Distance: 1.7 mi
Schools provided by the listing agent
- Elementary: Lake Grove
- Middle: Lake Oswego
- High: Lake Oswego
Source: RMLS (OR). This data may not be complete. We recommend contacting the local school district to confirm school assignments for this home.
Get a cash offer in 3 minutes
Find out how much your home could sell for in as little as 3 minutes with a no-obligation cash offer.
Estimated market value
$1,817,100
Get a cash offer in 3 minutes
Find out how much your home could sell for in as little as 3 minutes with a no-obligation cash offer.
Estimated market value
$1,817,100
- Oregon
- Clackamas County
- Lake Oswego
- 97035
- Lake Grove
- 4440 Upper Dr
Nearby cities
Nearby neighborhoods
Nearby zip codes
Other Lake Oswego Topics
