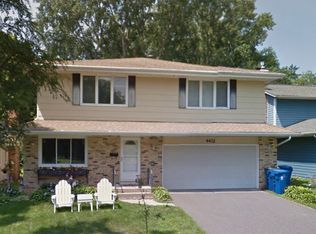
Welcome to this beautifully updated Edina home, ideally located directly across from the park and offering the perfect combination of location, privacy, and move-in-ready living. Step inside to a bright, inviting interior filled with thoughtful updates throughout. The updated kitchen and living spaces create an easy flow for everyday living and entertaining, while the beautifully remodeled bathroom is a true standout, featuring a gorgeous walk-in shower and elevated finishes.
With over 2,100 finished square feet, this home offers much more space than meets the eye. Three bedrooms are conveniently located on the main level, along with comfortable living and dining spaces and a charming screened porch overlooking the backyard. Downstairs, the finished lower level adds incredible versatility with a spacious family/media room anchored by a brick fireplace, an additional optional bedroom if you wanted to add a wall and egress window to make a 4th bedroom, 1/2 bath, dedicated workout area, and plenty of storage.
Outside is where this property really shines. The private, fenced backyard feels like your own retreat, surrounded by mature trees and lush landscaping that create wonderful privacy and shade. Enjoy summer evenings on the screened porch, entertain outdoors, or simply relax beneath the canopy of mature trees.
All of this in a fantastic Edina location with Todd Park just across the street and convenient access to everything the community has to offer (Golf Courses - Interlachen / Meadowbrook, Shopping, Caribou Coffee, Jerry's Foods). Updated, spacious, private, and exceptionally well located—this is the kind of Edina home that is easy to move into and even easier to love.
Active
$645,000
4440 Vandervork Ave, Edina, MN 55436
3beds
2,155sqft
Single Family
Built in 1968
7,230 Square Feet Lot
$637,400 Zestimate®
$299/sqft
$-- HOA
What's special
- 2 days
- 910
- 65
Zillow last checked:
Listing updated:
Listed by:
Sam Steadman, CDPE 952-607-7436,
RE/MAX Results
Source: NorthstarMLS as distributed by MLS GRID,MLS#: 7131693
Facts & features
Interior
Bedrooms & bathrooms
- Bedrooms: 3
- Bathrooms: 3
- Full bathrooms: 1
- 3/4 bathrooms: 1
- 1/2 bathrooms: 1
Bedroom
- Level: Main
- Area: 156.45 Square Feet
- Dimensions: 10.5x14.9
Bedroom 2
- Level: Main
- Area: 126.69 Square Feet
- Dimensions: 10.3x12.3
Bedroom 3
- Level: Main
- Area: 114.39 Square Feet
- Dimensions: 9.3x12.3
Dining room
- Level: Main
- Area: 112.24 Square Feet
- Dimensions: 18.4x6.1
Exercise room
- Level: Lower
- Area: 228.62 Square Feet
- Dimensions: 16.1x14.2
Family room
- Level: Lower
- Area: 417.68 Square Feet
- Dimensions: 18.4x22.7
Living room
- Level: Main
- Area: 248.4 Square Feet
- Dimensions: 18.4x13.5
Other
- Level: Main
- Area: 168 Square Feet
- Dimensions: 12x14
Heating
- Forced Air
Cooling
- Central Air
Appliances
- Included: Dishwasher, Dryer, Range, Refrigerator, Water Softener Rented
Features
- Basement: Block,Finished,Full,Storage Space
- Number of fireplaces: 2
Interior area
- Total structure area: 2,301
- Total interior livable area: 2,155 sqft
- Finished area above ground: 1,334
- Finished area below ground: 821
Property
Parking
- Total spaces: 2
- Parking features: Attached, Asphalt
- Attached garage spaces: 2
Accessibility
- Accessibility features: None
Features
- Levels: One
- Stories: 1
- Fencing: Chain Link,Wood
Lot
- Size: 7,230 Square Feet
- Dimensions: 50 x 145
- Features: Tree Coverage - Heavy
Details
- Foundation area: 821
- Parcel number: 2811721220013
- Zoning description: Residential-Single Family
Construction
Type & style
- Home type: SingleFamily
- Property subtype: Single Family
Materials
- Block
- Roof: Age Over 8 Years
Condition
- New construction: No
- Year built: 1968
Utilities & green energy
- Electric: Circuit Breakers
- Gas: Natural Gas
- Sewer: City Sewer/Connected
- Water: City Water/Connected
Community & HOA
Community
- Subdivision: Clevelands Sub
HOA
- Has HOA: No
Location
- Region: Edina
Financial & listing details
- Price per square foot: $299/sqft
- Tax assessed value: $585,900
- Annual tax amount: $7,869
- Date on market: 9/8/2026
Estimated market value
$637,400
$606,000 - $669,000
$3,580/mo
Price history
| Date | Event | Price |
|---|---|---|
| 9/10/2026 | Listed for sale | $645,000+17.3%$299/sqft |
Source: | ||
| 3/11/2022 | Sold | $550,000$255/sqft |
Source: | ||
| 1/11/2022 | Pending sale | $550,000+66.7%$255/sqft |
Source: | ||
| 8/13/2003 | Sold | $330,000+46%$153/sqft |
Source: Public Record Report a problem | ||
| 7/20/2000 | Sold | $226,000$105/sqft |
Source: Public Record Report a problem | ||
Public tax history
| Year | Property taxes | Tax assessment |
|---|---|---|
| 2025 | $7,532 +5.5% | $585,900 +0.4% |
| 2024 | $7,138 +4.7% | $583,400 +0.7% |
| 2023 | $6,818 +9.4% | $579,100 +4.9% |
| 2022 | $6,231 +8.4% | $552,100 +14% |
| 2021 | $5,749 -1.8% | $484,100 +8.6% |
| 2020 | $5,856 +1.9% | $445,800 |
| 2019 | $5,749 -1.8% | $445,800 +2.8% |
| 2018 | $5,856 -4.9% | $433,500 +10.5% |
| 2017 | $6,157 +1.5% | $392,400 +8.6% |
| 2016 | $6,063 +5.9% | $361,300 +1.5% |
| 2015 | $5,724 +4.2% | $355,800 +7.5% |
| 2014 | $5,495 -1.3% | $331,100 -3.9% |
| 2013 | $5,565 +1% | $344,500 -0.3% |
| 2012 | $5,507 +5.9% | $345,400 -1.4% |
| 2011 | $5,199 +5.9% | $350,200 |
| 2010 | $4,908 -7.7% | $350,200 -9.3% |
| 2009 | $5,315 +46.2% | $386,200 +13.4% |
| 2006 | $3,635 +3.4% | $340,600 +9.2% |
| 2005 | $3,515 +8.2% | $311,900 +15% |
| 2004 | $3,248 +6.3% | $271,300 +12% |
| 2002 | $3,057 -32.4% | $242,300 |
| 2001 | $4,519 | -- |
Find assessor info on the county website
Monthly payment
Est. payment