Skip main navigation
Sold for $687,238
  • $687,238

    4440 W 63rd Place, Arvada, CO 80003

    4beds
    3,160sqft
    Single Family Residence
    Built in 2001
    3,049 Square Feet Lot
    $700,000 Zestimate®
    $217/sqft
    $3,609 Estimated rent

    Home value

    $700,000

    $665,000 - $735,000

    $3,609/mo

    Zestimate® history
    Loading
    Loading...

    Owner options

    List your home for rent

    $3,609/mo

    Rent Zestimate®

    Find your next renter with Zillow Rental Manager. Plus, with online applications, you can quickly screen prospective tenants – for free.

    Learn more

    $3,609/mo

    Rent Zestimate®

    Refinance and save

    $4,243/mo

    Est. payment

    Refinancing to a lower rate could help reduce your monthly payments and save thousands over the life of the loan.

    See today's rates

    $4,243/mo

    Est. payment

    Explore your selling options

    Work with a Zillow partner agent

    Leverage their expertise and Zillow's premium Showcase listings to get your home seen by more buyers.

    Get started

    List with your own agent

    Get your home in front of millions of buyers by listing it on Zillow.

    Learn how to do it

    Sell it yourself

    Take full control of how buyers see your home on Zillow by listing For Sale by Owner (FSBO).

    List your home

    What's special

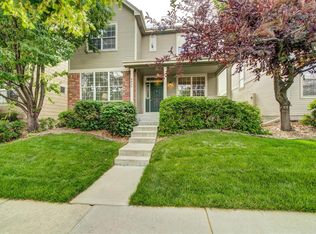
    Beautifully finished and flooded with natural light, this stunning Tennyson Park home offers everything you could want from low maintenance, Front Range living. Soaring ceilings welcome you at the entry and set the tone before opening into a warm and inviting family room anchored by a large picture window and custom built-ins with integrated lighting. The great room at the heart of the home is where the hand-scraped hardwood floors truly shine, flowing seamlessly into a spacious open kitchen with an eat-in island, granite counters, gas range, stainless appliances, and cabinet and counter space to spare. The adjoining living room captures southern and western light throughout the day, and opening the back door reveals a beautifully paved and lit outdoor patio — perfect for dining and entertaining outside. Upstairs, the generous primary suite features vaulted ceilings, its own spacious private living area, and a well-appointed 5-piece bath and walk-in closet. A second bedroom with its own en-suite bathroom lives comfortably as a second primary. A dedicated laundry room and bright, open loft space — ideal as a home office or additional living area — round out the upper level. The finished basement delivers a large rec room, two additional conforming bedrooms, a remodeled 3/4 bath, and plenty of storage in the unfinished mechanical room. This home is directly across the street from a green open space for you to enjoy with none of the maintenance. Just minutes to Olde Town Arvada, 3 miles to Sunnyside and Berkeley, and 5 miles to RiNo, this home puts the very best of Denver's restaurant, brewery, and neighborhood scenes right at your doorstep.

    Zillow last checked:

    Listing updated:

    Listed by:

    Ross Blahnik 720-205-1281 ross.blahnik@compass.com,

    Compass - Denver

    Bought with:

    Jen Cox, 100111667

    Compass - Denver

    Source: REcolorado as distributed by MLS GRID,MLS#: 7753584MLS Logo

    Facts & features

    Interior

    Bedrooms & bathrooms
    • Bedrooms: 4
    • Bathrooms: 4
    • Full bathrooms: 2
    • 3/4 bathrooms: 1
    • 1/2 bathrooms: 1
    • Main level bathrooms: 1
    Bedroom
    • Level: Upper
    Bedroom
    • Level: Upper
    Bedroom
    • Level: Basement
    Bedroom
    • Level: Basement
    Bathroom
    • Level: Upper
    Bathroom
    • Level: Main
    Bathroom
    • Level: Upper
    Bathroom
    • Level: Basement
    Dining room
    • Level: Main
    Family room
    • Level: Main
    Living room
    • Level: Main
    Living room
    • Level: Basement
    Loft
    • Level: Upper
    Heating
    • Forced Air
    Cooling
    • Central Air
    Appliances
    • Included: Dishwasher, Disposal, Dryer, Gas Water Heater, Microwave, Oven, Range, Refrigerator, Washer
    • Laundry: In Unit
    Features
    • Flooring: Carpet, Laminate, Tile
    • Windows: Double Pane Windows
    • Basement: Finished
    • Number of fireplaces: 1
    • Fireplace features: Gas
    Interior area
    • Total structure area: 3,160
    • Total interior livable area: 3,160 sqft
    • Finished area above ground: 2,147
    • Finished area below ground: 902

    Property

    Parking
    • Total spaces: 2
    • Parking features: Garage - Attached
    • Attached garage spaces: 2
    Features
    • Levels: Two
    • Stories: 2
    • Patio & porch: Front Porch
    • Exterior features: Private Yard
    • Fencing: Full
    Lot
    • Size: 3,049 sqft
    Details
    • Parcel number: R0116281
    • Special conditions: Standard

    Construction

    Type & style
    • Home type: SingleFamily
    • Property subtype: Single Family Residence
    Materials
    • Cement Siding, Frame
    Condition
    • Year built: 2001

    Utilities & green energy

    • Sewer: Public Sewer

    Community & neighborhood

    Security
    • Security features: Video Doorbell
    Location
    • Region: Arvada
    • Subdivision: Tennyson Park Filing 2

    HOA & financial

    HOA
    • Has HOA: Yes
    • HOA fee: $240 monthly
    • Services included: Maintenance Grounds, Recycling, Trash
    • Association name: Tennyson Park
    • Association phone: 303-980-0700

    Other

    Other facts
    • Listing terms: Cash,Conventional,VA Loan
    • Ownership: Individual

    Price history

    DateEventPrice
    7/9/2026Listing removed$3,900$1/sqft
    Source: Zillow Rentals Report a problem
    6/26/2026Listed for rent$3,900$1/sqft
    Source: Zillow Rentals Report a problem
    5/18/2026Sold$687,238-1.7%$217/sqft
    Source: REcolorado as distributed by MLS GRID #7753584 Report a problem
    4/30/2026Pending sale$699,000$221/sqft
    Source: REcolorado as distributed by MLS GRID #7753584 Report a problem
    4/22/2026Listed for sale$699,000+9.2%$221/sqft
    Source: REcolorado as distributed by MLS GRID #7753584 Report a problem
    2/10/2023Sold$640,000+4.1%$203/sqft
    Source: IRES as distributed by MLS GRID #980464 Report a problem
    1/12/2023Listed for sale$615,000+43%$195/sqft
    Source: IRES as distributed by MLS GRID #980464 Report a problem
    1/27/2017Sold$430,000+66.1%$136/sqft
    Source: Public Record Report a problem
    7/3/2001Sold$258,934$82/sqft
    Source: Public Record Report a problem

    Public tax history

    YearProperty taxesTax assessment
    2025$4,641 +0.5%$41,510 -4.1%
    2024$4,616 +8.9%$43,300 -7.6%
    2023$4,237 -2.3%$46,880 +36.5%
    2022$4,335 $34,350 -2.8%
    2021-- $35,340 +1.1%
    2020$4,297 $34,970 -0.1%
    2019$4,297 +29.2%$35,020 +30.8%
    2018$3,327 $26,780
    2017$3,327 $26,780 +19.9%
    2016-- $22,330
    2015$2,664 $22,330 +9.8%
    2014-- $20,330
    2013-- $20,330 -6.2%
    2012-- $21,680
    2011-- $21,680 -3.3%
    2010-- $22,410
    2009-- $22,410 -8%
    2008-- $24,370
    2007-- $24,370 +2.3%
    2006-- $23,830
    2005-- $23,830 +2.8%
    2004-- $23,170
    2003$2,385 +146%$23,170 +1.8%
    2002$969 +80.9%$22,760 +287.7%
    2001$536 $5,870

    Find assessor info on the county website

    Neighborhood: Arlington Meadows

    Nearby schools

    GreatSchools rating
    Schools provided by the listing agent
    • Elementary: Tennyson Knolls
    • Middle: Tennyson Knolls
    • High: Westminster
    • District: Westminster Public Schools

    Source: REcolorado as distributed by MLS GRID. This data may not be complete. We recommend contacting the local school district to confirm school assignments for this home.

    Get a cash offer in 3 minutes
    Find out how much your home could sell for in as little as 3 minutes with a no-obligation cash offer.
    Estimated market value
    $700,000
    Get a cash offer in 3 minutes
    Find out how much your home could sell for in as little as 3 minutes with a no-obligation cash offer.
    Estimated market value
    $700,000