Skip main navigation
Off market
  • $579,400

    4440 W GOLDMINE MOUNTAIN Drive, Queen Creek, AZ 85144

    4beds
    4baths
    3,400sqft
    Single Family Residence
    Built in 2013
    8,032 Square Feet Lot
    $579,400 Zestimate®
    $170/sqft
    $2,912 Estimated rent

    Home value

    $579,400

    $533,000 - $637,000

    $2,912/mo

    Zestimate® history
    Loading
    Loading...

    Owner options

    List your home for rent

    $2,912/mo

    Rent Zestimate®

    Find your next renter with Zillow Rental Manager. Plus, with online applications, you can quickly screen prospective tenants – for free.

    Learn more

    $2,912/mo

    Rent Zestimate®

    Refinance and save

    $3,665/mo

    Est. payment

    Refinancing to a lower rate could help reduce your monthly payments and save thousands over the life of the loan.

    See today's rates

    $3,665/mo

    Est. payment

    Explore your selling options

    Work with a Zillow partner agent

    Leverage their expertise and Zillow's premium Showcase listings to get your home seen by more buyers.

    Get started

    List with your own agent

    Get your home in front of millions of buyers by listing it on Zillow.

    Learn how to do it

    Sell it yourself

    Take full control of how buyers see your home on Zillow by listing For Sale by Owner (FSBO).

    List your home

    What's special

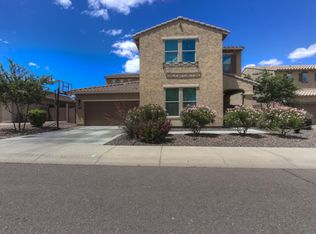
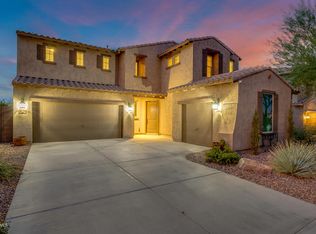
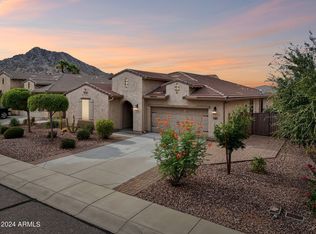
    Welcome to your new home with all the right features and an abundance of space. The bright and beautiful kitchen includes, extended height white cabinets with crown molding, backsplash, granite counter tops, and stainless-steel appliances including a double oven and Bosch dishwasher. A Huge kitchen island, eat-in kitchen, AND possible formal dining, provides substantial space to entertain. The tech center/flex space off the kitchen is the perfect home office/homework center, or could be converted to a giant pantry, pet palace or whatever suits your needs. The home also includes a downstairs den and large upstairs loft with ample usable space. The Primary bedroom includes a large walk-in closet, dual vanities, shower, and soaking tub. Laundry is conveniently located upstairs, near the primary and other three good sized bedrooms, one of which has its own ensuite. Out back you will find the beautiful pool that features a pebble tech finish, in floor cleaning system, large Baja shelf, and water feature! You will also find mature citrus trees, a grass play area, and stunning mountain views. This home is EnergyStar rated with full spray foam insulated walls and roof, soft water system, and drinking water filtration. Smart Nest thermostat and doorbell. Outdoor enthusiasts will love the hiking and biking trails in the community and nearby San Tan regional park. The community pool, and weight room are walking distance from the home. And nearby highly rated charter schools offer educational choices. Pride of ownership is evident throughout this well kept home with updates including newer carpet, interior and exterior paint. Don't miss out on your chance to own this Goldmine of a home at an amazing price!

    This property is not currently displayed as for sale or rent on Zillow. This may be different from what's on other websites or public sources.

    Zillow last checked:

    Listing updated:

    Listed by:

    Rainie Collins 208-410-2326,

    Aeris House Properties, LLC

    Bought with:

    Kayli Sells, SA701416000

    Coldwell Banker Realty

    Source: ARMLS,MLS#: 6547494MLS Logo

    Facts & features

    Interior

    Bedrooms & bathrooms
    • Bedrooms: 4
    • Bathrooms: 4
    Heating
    • Electric
    Cooling
    • Central Air, Ceiling Fan(s), Programmable Thmstat
    Appliances
    • Included: Electric Cooktop, Water Purifier
    • Laundry: See Remarks
    Features
    • High Speed Internet, Granite Counters, Double Vanity, Upstairs, Eat-in Kitchen, Breakfast Bar, 9+ Flat Ceilings, Kitchen Island, Pantry, Separate Shwr & Tub
    • Flooring: Carpet, Tile
    • Windows: Double Pane Windows, ENERGY STAR Qualified Windows, Vinyl Frame
    • Has basement: No
    Interior area
    • Total structure area: 3,400
    • Total interior livable area: 3,400 sqft

    Property

    Parking
    • Total spaces: 5
    • Parking features: Tandem Garage, Garage Door Opener, Extended Length Garage, Direct Access
    • Garage spaces: 3
    • Uncovered spaces: 2
    Features
    • Stories: 2
    • Patio & porch: Covered
    • Has private pool: Yes
    • Pool features: Fenced
    • Spa features: None
    • Fencing: Block
    Lot
    • Size: 8,032 Square Feet
    • Features: Sprinklers In Rear, Sprinklers In Front, Gravel/Stone Front, Grass Back, Auto Timer H2O Front, Auto Timer H2O Back
    Details
    • Parcel number: 51601550

    Construction

    Type & style
    • Home type: SingleFamily
    • Architectural style: Santa Barbara/Tuscan
    • Property subtype: Single Family Residence
    Materials
    • Spray Foam Insulation, Stucco, Wood Frame
    • Roof: Tile
    Condition
    • Year built: 2013
    Details
    • Builder name: Meritage Homes

    Utilities & green energy

    • Sewer: Private Sewer
    • Water: Pvt Water Company

    Community & HOA

    Community
    • Features: Playground, Biking/Walking Path, Fitness Center
    • Subdivision: SAN TAN HEIGHTS PARCEL C-11
    HOA
    • Has HOA: Yes
    • Services included: Maintenance Grounds, Trash
    • HOA fee: $260 quarterly
    • HOA name: San Tan Heights
    • HOA phone: 480-987-8780
    Location
    • Region: Queen Creek

    Financial & listing details

    • Price per square foot: $170/sqft
    • Annual tax amount: $2,071
    • Date on market: 4/27/2023
    • Cumulative days on market: 62 days
    • Listing terms: Cash,Conventional,FHA,VA Loan
    • Ownership: Fee Simple

    Price history

    DateEventPrice
    6/28/2023Sold$580,000-7.2%$171/sqft
    Source: ARMLS #6547494 Report a problem
    5/13/2023Contingent$624,999$184/sqft
    Source: ARMLS #6547494 Report a problem
    4/28/2023Listed for sale$624,999+76.1%$184/sqft
    Source: ARMLS #6547494 Report a problem
    7/10/2019Sold$355,000$104/sqft
    Source: ARMLS #5931037 Report a problem

    Public tax history

    Tax history is unavailable.

    Neighborhood: 85144

    Nearby schools

    GreatSchools rating
    Schools provided by the listing agent
    • Elementary: San Tan Heights Elementary
    • Middle: San Tan Heights Elementary
    • High: San Tan Foothills High School
    • District: Florence Unified School District

    Source: ARMLS. This data may not be complete. We recommend contacting the local school district to confirm school assignments for this home.

    Get pre-qualified for a loan
    At Zillow Home Loans, we can pre-qualify you in as little as 5 minutes with no impact to your credit score.

    An equal housing lender. NMLS #10287.