Skip main navigation
Closed
  • $509,000

    4440 W Hutchinson St, Chicago, IL 60641

    4beds
    2,220sqft
    Townhouse, Single Family Residence
    Built in 1996
    -- sqft lot
    $651,600 Zestimate®
    $229/sqft
    $4,024 Estimated rent

    Home value

    $651,600

    $613,000 - $697,000

    $4,024/mo

    Zestimate® history
    Loading
    Loading...

    Owner options

    List your home for rent

    $4,024/mo

    Rent Zestimate®

    Find your next renter with Zillow Rental Manager. Plus, with online applications, you can quickly screen prospective tenants – for free.

    Learn more

    $4,024/mo

    Rent Zestimate®

    Refinance and save

    $3,864/mo

    Est. payment

    Refinancing to a lower rate could help reduce your monthly payments and save thousands over the life of the loan.

    See today's rates

    $3,864/mo

    Est. payment

    Explore your selling options

    Work with a Zillow partner agent

    Leverage their expertise and Zillow's premium Showcase listings to get your home seen by more buyers.

    Get started

    List with your own agent

    Get your home in front of millions of buyers by listing it on Zillow.

    Learn how to do it

    Sell it yourself

    Take full control of how buyers see your home on Zillow by listing For Sale by Owner (FSBO).

    List your home

    What's special

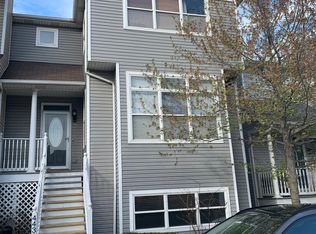
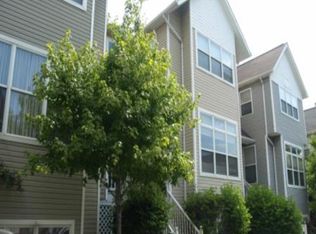
    This stunning and sophisticated 3 bed 2.5 bath townhome in the premier pocket of the Terraces of Old Irving Park comes complete with space for a fourth bedroom ensuite ready to be added. This townhome lives like a single family home with over 2000 sq. feet of living space and has been meticulously maintained by its one owner. Situated mid block on a one way street surrounded by lush greenery, this home offers privacy and tranquility. Walk up and enjoy the newer (2018) maintenance free composite stairs and deck to enter your new home. You will be delighted by the open airy living room along with a beautiful gas fireplace. The home boasts almost 9' ceilings throughout making this amazing space feel quite grand. The first floor has a powder room, dining area, beautiful kitchen with white cabinetry featuring solid lower cabinets with custom pull out drawers and beautiful showcase glass cabinets above. The kitchen faces the family room area which leads to your private deck. The composite fence in the back area of the home gives you total privacy. The upstairs has three large bedrooms, one of which has a wall of beautiful built-in cabinetry, and 2 full baths including a primary suite that is grand in every way. The primary bedroom features an impressive cathedral ceiling, space large enough for a king size bed, a huge walk-in closet and massive en-suite bathroom complete with tub and shower. While natural light flows in this home, the primary bedroom is a respite where your Graber black out shades ensure you can sleep in. In fact, the home has Graber shades throughout. The lower level is as impressive with new flooring in the main family room area, a den/flex space which is currently being used as a workout room, mechanical room and a large storage area in the back which has been roughed out for a fourth bedroom including additional plumbing for another en-suite set up. This home has unparalleled storage space throughout with large closets in almost every room of the home. This home has it all, from low assessments to a new roof and gutters (2021) and a newer Furnace (2015) so you can enjoy carefree living. Enjoy a full sized washer and dryer in your home, plus, the attached one car garage means you never ever brave the Chicago elements again. This private tucked away subdivision of the city offers a nature trail, basketball and tennis courts and is near parks, restaurants, shops and public transportation. You won't want to miss this rare opportunity to own this phenomenal Old Irving Park home!

    Zillow last checked:

    Listing updated:

    Listed by:

    Diane Vanna 773-775-1855,

    Baird & Warner

    Bought with:

    Stefanie Lavelle

    @properties Christie's International Real Estate

    Source: MRED as distributed by MLS GRID,MLS#: 12071986MLS Logo

    Facts & features

    Interior

    Bedrooms & bathrooms
    • Bedrooms: 4
    • Bathrooms: 3
    • Full bathrooms: 2
    • 1/2 bathrooms: 1
    Rooms
    • Room types: Den, Recreation Room
    Primary bedroom
    • Features: Flooring (Carpet), Bathroom (Full)
    • Level: Second
    • Area: 315 Square Feet
    • Dimensions: 15X21
    Bedroom 2
    • Features: Flooring (Carpet)
    • Level: Second
    • Area: 160 Square Feet
    • Dimensions: 10X16
    Bedroom 3
    • Features: Flooring (Carpet)
    • Level: Second
    • Area: 130 Square Feet
    • Dimensions: 13X10
    Bedroom 4
    • Features: Flooring (Other)
    • Level: Basement
    • Area: 255 Square Feet
    • Dimensions: 15X17
    Den
    • Features: Flooring (Vinyl)
    • Level: Basement
    • Area: 80 Square Feet
    • Dimensions: 10X8
    Dining room
    • Features: Flooring (Hardwood)
    • Level: Main
    • Area: 150 Square Feet
    • Dimensions: 15X10
    Family room
    • Features: Flooring (Hardwood)
    • Level: Main
    • Area: 180 Square Feet
    • Dimensions: 15X12
    Kitchen
    • Features: Kitchen (Eating Area-Breakfast Bar), Flooring (Hardwood)
    • Level: Main
    • Area: 132 Square Feet
    • Dimensions: 12X11
    Laundry
    • Features: Flooring (Vinyl)
    • Level: Basement
    • Area: 72 Square Feet
    • Dimensions: 8X9
    Living room
    • Features: Flooring (Hardwood)
    • Level: Main
    • Area: 150 Square Feet
    • Dimensions: 15X10
    Recreation room
    • Features: Flooring (Vinyl)
    • Level: Basement
    • Area: 240 Square Feet
    • Dimensions: 15X16
    Heating
    • Natural Gas, Forced Air
    Cooling
    • Central Air
    Appliances
    • Included: Range, Microwave, Dishwasher, Refrigerator, Washer, Dryer, Disposal, Stainless Steel Appliance(s)
    • Laundry: In Unit
    Features
    • Cathedral Ceiling(s), Walk-In Closet(s)
    • Flooring: Hardwood, Carpet
    • Basement: Finished,Full
    • Number of fireplaces: 1
    • Fireplace features: Gas Log, Gas Starter, Living Room
    Interior area
    • Total structure area: 2,223
    • Total interior livable area: 2,220 sqft

    Property

    Parking
    • Total spaces: 1
    • Parking features: Concrete, Garage Door Opener, On Site, Garage Owned, Attached, Garage
    • Attached garage spaces: 1
    • Has uncovered spaces: Yes
    Accessibility
    • Accessibility features: No Disability Access
    Details
    • Parcel number: 13153061020000
    • Special conditions: List Broker Must Accompany

    Construction

    Type & style
    • Home type: Townhouse
    • Property subtype: Townhouse, Single Family Residence
    Materials
    • Vinyl Siding
    Condition
    • New construction: No
    • Year built: 1996

    Utilities & green energy

    • Electric: 100 Amp Service
    • Sewer: Public Sewer
    • Water: Lake Michigan, Public

    Community & HOA

    HOA
    • Has HOA: Yes
    • Services included: Water, Insurance, Lawn Care, Scavenger, Snow Removal
    • HOA fee: $250 monthly
    Location
    • Region: Chicago

    Financial & listing details

    • Price per square foot: $229/sqft
    • Tax assessed value: $470,000
    • Annual tax amount: $7,192
    • Date on market: 6/7/2024
    • Listing terms: Conventional
    • Ownership: Fee Simple w/ HO Assn.

    Price history

    DateEventPrice
    6/27/2024Sold$509,000-2.1%$229/sqft
    Source: MRED as distributed by MLS GRID #12071986 Report a problem
    6/20/2024Pending sale$519,900$234/sqft
    Source: MRED as distributed by MLS GRID #12071986 Report a problem
    6/12/2024Contingent$519,900$234/sqft
    Source: MRED as distributed by MLS GRID #12071986 Report a problem
    6/7/2024Listed for sale$519,900+165.3%$234/sqft
    Source: MRED as distributed by MLS GRID #12071986 Report a problem
    11/29/1996Sold$196,000$88/sqft
    Source: Public Record Report a problem

    Public tax history

    YearProperty taxesTax assessment
    2024-- $47,000 +14.6%
    2023$7,419 -4.4%$41,004
    2022$7,758 +2.1%$41,004
    2021$7,601 -6.9%$41,004 +3.5%
    2020$8,164 +1%$39,624 -9%
    2019$8,086 +1.7%$43,543
    2018$7,948 +22.1%$43,543 +29.9%
    2017$6,509 +4.4%$33,513
    2016$6,233 +9.7%$33,513
    2015$5,680 +0.3%$33,513 +1.6%
    2014$5,665 +2.2%$32,989
    2013$5,542 +1.3%$32,989
    2012$5,472 -7.5%$32,989 -17.1%
    2011$5,917 +15.1%$39,805
    2010$5,139 +14%$39,805 -5.3%
    2009$4,507 -8.6%$42,031 +2.3%
    2008$4,932 +8.7%$41,097
    2007$4,538 +9.4%$41,097
    2006$4,150 -4%$41,097 +36.1%
    2005$4,323 +1.9%$30,188
    2004$4,242 +4.5%$30,188
    2003$4,061 -5.4%$30,188 +17.4%
    2002$4,293 +4.6%$25,720
    2001$4,103 +20.8%$25,720
    2000$3,396 -0.3%$25,720 +30.7%
    1999$3,407 $19,678
    Find assessor info on the county website

    Neighborhood: Irving Park

    Nearby schools

    GreatSchools rating
    Schools provided by the listing agent
    • Elementary: Belding Elementary School
    • High: Schurz High School
    • District: 299

    Source: MRED as distributed by MLS GRID. This data may not be complete. We recommend contacting the local school district to confirm school assignments for this home.

    Get a cash offer in 3 minutes
    Find out how much your home could sell for in as little as 3 minutes with a no-obligation cash offer.
    Estimated market value
    $651,600
    Get a cash offer in 3 minutes
    Find out how much your home could sell for in as little as 3 minutes with a no-obligation cash offer.
    Estimated market value
    $651,600