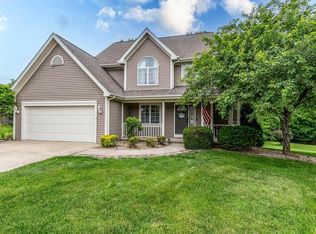
Welcome to this 4 bedroom 2.5 bath home in the Woodgate subdivision. As you step through the door, hardwood floors guide you through the entry, living room/den, formal dining room, and up the staircase and hallway, creating a warm and inviting atmosphere. The heart of this home is the kitchen, featuring solid surface countertops, a newer fridge, and a convenient breakfast bar. The spacious living room is enhanced by a cozy gas log fireplace. Indulge in luxury in the master bedroom, complete with a walk-in closet and an en-suite bathroom. Pamper yourself in the spa-like atmosphere of the master bath, boasting a whirlpool tub, double vanities, and separate shower. Hall bath has been updated with new light, cabinet, vanity and heated tile floor. Noteworthy upgrades include a new 2023 furnace and AC.
Closed
$340,000
4440 W Silverthorne St, Bloomington, IN 47404
4beds
2,091sqft
Single Family Residence
Built in 1997
0.29 Acres Lot
$359,200 Zestimate®
$--/sqft
$3,142 Estimated rent
Home value
$359,200
$341,000 - $377,000
$3,142/mo
Zestimate® history
Owner options
List your home for rent
$3,142/mo
Rent Zestimate®
Find your next renter with Zillow Rental Manager. Plus, with online applications, you can quickly screen prospective tenants – for free.
$3,142/mo
Rent Zestimate®
Refinance and save
$2,364/mo
Est. payment
Refinancing to a lower rate could help reduce your monthly payments and save thousands over the life of the loan.
$2,364/mo
Est. payment
Explore your selling options
Work with a Zillow partner agent
Leverage their expertise and Zillow's premium Showcase listings to get your home seen by more buyers.
Get startedList with your own agent
Get your home in front of millions of buyers by listing it on Zillow.
Learn how to do itSell it yourself
Take full control of how buyers see your home on Zillow by listing For Sale by Owner (FSBO).
List your homeWhat's special
Cozy gas log fireplaceHall bathMaster bedroomMaster bathFormal dining roomNewer fridgeNew light
Zillow last checked:
Listing updated:
Listed by:
Beth Robinson Offc:812-650-3600,
Realty Professionals
Bought with:
Angela Stevens, RB16000625
CK Realty Homes
Source: IRMLS,MLS#: 202343051
Facts & features
Interior
Bedrooms & bathrooms
- Bedrooms: 4
- Bathrooms: 3
- Full bathrooms: 2
- 1/2 bathrooms: 1
- Main level bedrooms: 3
Bedroom 1
- Level: Upper
Bedroom 2
- Level: Main
Dining room
- Level: Main
- Area: 120
- Dimensions: 12 x 10
Family room
- Level: Main
- Area: 256
- Dimensions: 16 x 16
Kitchen
- Level: Main
- Area: 99
- Dimensions: 9 x 11
Living room
- Level: Main
- Area: 156
- Dimensions: 12 x 13
Heating
- Natural Gas, Forced Air
Cooling
- Central Air
Appliances
- Included: Dishwasher, Microwave, Refrigerator, Washer, Dryer-Electric, Gas Range, Gas Water Heater
Features
- Basement: Crawl Space,Block
- Attic: Pull Down Stairs
- Number of fireplaces: 1
- Fireplace features: Gas Log
Interior area
- Total structure area: 2,091
- Total interior livable area: 2,091 sqft
- Finished area above ground: 2,091
- Finished area below ground: 0
Property
Parking
- Total spaces: 2
- Parking features: Attached
- Attached garage spaces: 2
Features
- Levels: Two
- Stories: 2
- Patio & porch: Deck
Lot
- Size: 0.29 Acres
- Features: Cul-De-Sac
Details
- Additional structures: Shed
- Parcel number: 530413201031.000011
- Zoning description: Medium Density Residential
Construction
Type & style
- Home type: SingleFamily
- Property subtype: Single Family Residence
Materials
- Vinyl Siding
- Roof: Asphalt
Condition
- New construction: No
- Year built: 1997
Utilities & green energy
- Electric: Duke Energy Indiana
- Gas: CenterPoint Energy
- Sewer: Public Sewer
- Water: Public, Bloomington City Utility
Community & HOA
Community
- Subdivision: Wood Gate / Woodgate
HOA
- Has HOA: Yes
- HOA fee: $175 annually
Location
- Region: Bloomington
Financial & listing details
- Tax assessed value: $309,200
- Annual tax amount: $2,540
- Date on market: 5/4/2024
- Listing terms: Conventional,FHA,VA Loan
Price history
| Date | Event | Price |
|---|---|---|
| 5/3/2024 | Sold | $340,000-4.2% |
Source:  IRMLS #202343051 Report a problem IRMLS #202343051 Report a problem | ||
| 11/28/2023 | Price change | $355,000+94.1% |
Source: IRMLS #202343051 Report a problem | ||
| 3/26/2011 | Listed for sale | $182,900$87/sqft |
Source: Prudential Indiana Realty Group #20110910 Report a problem | ||
Public tax history
| Year | Property taxes | Tax assessment |
|---|---|---|
| 2025 | $2,514 +0.5% | $309,200 +0.5% |
| 2024 | $2,503 +1.5% | $307,800 +1.3% |
| 2023 | $2,465 +12.9% | $303,900 +9.4% |
| 2022 | $2,183 +9% | $277,900 +15% |
| 2021 | $2,003 +20.1% | $241,700 +7.4% |
| 2020 | $1,668 +4% | $225,100 +11.9% |
| 2019 | $1,605 -6.8% | $201,100 +4.8% |
| 2018 | $1,722 +31.7% | $191,800 +4.6% |
| 2017 | $1,308 | $183,300 +5.5% |
| 2016 | $1,308 +0.9% | $173,800 +3.3% |
| 2014 | $1,297 -0.9% | $168,200 -1.8% |
| 2013 | $1,309 +6.1% | $171,200 -0.5% |
| 2012 | $1,234 -9.6% | $172,100 -4.1% |
| 2011 | $1,365 -5.8% | $179,400 |
| 2010 | $1,448 +48% | $179,400 +4.5% |
| 2009 | $978 -17.7% | $171,600 +4.5% |
| 2007 | $1,189 | $164,200 |
Find assessor info on the county website
Neighborhood: 47404
Nearby homes
- $423,5004 bd3 ba2.4k sqft4437 W Silverthorne St, Bloomington, IN 47404Sold
- $327,6003 bd2 ba1.6k sqft4438 W Silverthorne St, Bloomington, IN 47404Off Market
- $440,4005 bd4 ba2.8k sqft4435 W Silverthorne St, Bloomington, IN 47404Off Market
- $325,9004 bd2 ba2.1k sqft4436 W Silverthorne St, Bloomington, IN 47404Off Market
- $464,8005 bd4 ba3k sqft5103 N Logan Vw, Bloomington, IN 47404Off Market
- $350,9004 bd3 ba2.1k sqft4423 W Maefield St, Bloomington, IN 47404Off Market
- $370,0004 bd4 ba2.5k sqft4433 W Silverthorne St, Bloomington, IN 47404Sold
- $462,2003 bd3 ba3.3k sqft5101 N Logan Vw, Bloomington, IN 47404Off Market
Nearby schools
GreatSchools rating
- 5/10Edgewood Intermediate SchoolGrades: 3-5Distance: 2.7 mi
- 6/10Edgewood Junior High SchoolGrades: 6-8Distance: 2.6 mi
- 8/10Edgewood High SchoolGrades: 9-12Distance: 2.6 mi
Schools provided by the listing agent
- Elementary: Edgewood
- Middle: Edgewood
- High: Edgewood
- District: Richland-Bean Blossom Community Schools
Source: IRMLS. This data may not be complete. We recommend contacting the local school district to confirm school assignments for this home.
Sell for more on Zillow
Get a Zillow Showcase℠ listing at no additional cost and you could sell for .
$359,200
2% more
+$7,184
With Zillow Showcase(estimated)
$366,384
Sell for more on Zillow
Get a Zillow Showcase℠ listing at no additional cost and you could sell for .
$359,200
2% more
+$7,184
With Zillow Showcase(estimated)
$366,384
- Indiana
- Monroe County
- Bloomington
- 47404
- 4440 W Silverthorne St
