Skip main navigation
Closed
  • $505,000

    4440 Weston Dr SW, Lilburn, GA 30047

    4beds
    3,735sqft
    Single Family Residence, Residential
    Built in 1998
    0.31 Acres Lot
    $495,000 Zestimate®
    $135/sqft
    $2,930 Estimated rent

    Home value

    $495,000

    $455,000 - $540,000

    $2,930/mo

    Zestimate® history
    Loading
    Loading...

    Owner options

    List your home for rent

    $2,930/mo

    Rent Zestimate®

    Find your next renter with Zillow Rental Manager. Plus, with online applications, you can quickly screen prospective tenants – for free.

    Learn more

    $2,930/mo

    Rent Zestimate®

    Refinance and save

    $3,187/mo

    Est. payment

    Refinancing to a lower rate could help reduce your monthly payments and save thousands over the life of the loan.

    See today's rates

    $3,187/mo

    Est. payment

    Explore your selling options

    Work with a Zillow partner agent

    Leverage their expertise and Zillow's premium Showcase listings to get your home seen by more buyers.

    Get started

    List with your own agent

    Get your home in front of millions of buyers by listing it on Zillow.

    Learn how to do it

    Sell it yourself

    Take full control of how buyers see your home on Zillow by listing For Sale by Owner (FSBO).

    List your home

    What's special

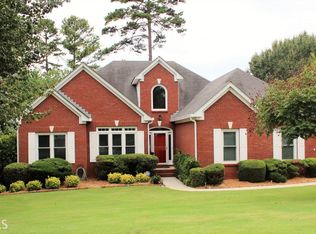
    Beautiful spacious ranch on full finished basement. This Stunning three sided brick, 4 bedroom, 3 full bath has been meticulously maintained is on a corner lot. Large Full basement with an area that can be easily coverted into a small kitchen and a possible 4th bedroom. Too manys rooms for a large family in basement to count. Shed and Hot tub to remain. This home will not disappoint, Hurry this one will not last long. SOLD AS IS.

    Zillow last checked:

    Listing updated:

    Listed by:

    DeMya Gaskin,

    Virtual Properties Realty.com

    Bought with:

    Sara Vo, 344200

    First United Realty of Ga, Inc.

    Source: FMLS GA,MLS#: 7589956MLS Logo

    Facts & features

    Interior

    Bedrooms & bathrooms
    • Bedrooms: 4
    • Bathrooms: 3
    • Full bathrooms: 3
    • Main level bathrooms: 2
    • Main level bedrooms: 3
    Rooms
    • Room types: Den, Family Room, Game Room, Workshop
    Primary bedroom
    • Features: Master on Main, Roommate Floor Plan
    • Level: Master on Main, Roommate Floor Plan
    Bedroom
    • Features: Master on Main, Roommate Floor Plan
    Primary bathroom
    • Features: Double Vanity, Separate His/Hers, Separate Tub/Shower
    Dining room
    • Features: Seats 12+, Separate Dining Room
    Kitchen
    • Features: Breakfast Room, Cabinets White, Eat-in Kitchen, Pantry Walk-In, View to Family Room
    Heating
    • Electric, Natural Gas
    Cooling
    • Ceiling Fan(s), Central Air, Electric
    Appliances
    • Included: Dishwasher, Electric Cooktop, Electric Oven, Electric Range, Microwave
    • Laundry: In Hall, Laundry Room, Main Level, Mud Room
    Features
    • Double Vanity, Entrance Foyer, High Speed Internet, His and Hers Closets, Walk-In Closet(s)
    • Flooring: Carpet, Hardwood
    • Windows: None
    • Basement: Daylight,Exterior Entry,Finished,Finished Bath,Full,Interior Entry
    • Attic: Pull Down Stairs
    • Number of fireplaces: 1
    • Fireplace features: Family Room
    • Common walls with other units/homes: No Common Walls
    Interior area
    • Total structure area: 3,735
    • Total interior livable area: 3,735 sqft
    • Finished area above ground: 3,735

    Property

    Parking
    • Total spaces: 2
    • Parking features: Driveway, Garage, Garage Door Opener, Garage Faces Side, Kitchen Level, Level Driveway
    • Garage spaces: 2
    • Has uncovered spaces: Yes
    Accessibility
    • Accessibility features: None
    Features
    • Levels: Two
    • Stories: 2
    • Patio & porch: Deck, Rear Porch
    • Exterior features: Storage, No Dock
    • Pool features: None
    • Spa features: None
    • Fencing: None
    • Has view: Yes
    • View description: Other
    • Waterfront features: None
    • Body of water: None
    Lot
    • Size: 0.31 Acres
    • Features: Corner Lot, Front Yard, Landscaped, Level
    Details
    • Additional structures: Shed(s)
    • Parcel number: R6091 226
    • Other equipment: None
    • Horse amenities: None

    Construction

    Type & style
    • Home type: SingleFamily
    • Architectural style: Contemporary,Modern,Ranch,Traditional
    • Property subtype: Single Family Residence, Residential
    Materials
    • Brick 3 Sides, Brick Front, HardiPlank Type
    • Foundation: Concrete Perimeter
    • Roof: Other
    Condition
    • Resale
    • New construction: No
    • Year built: 1998

    Utilities & green energy

    • Electric: None
    • Sewer: Public Sewer
    • Water: Public
    • Utilities for property: Cable Available, Electricity Available, Natural Gas Available, Phone Available, Sewer Available, Water Available
    Green energy
    • Energy efficient items: None
    • Energy generation: None

    Community & HOA

    Community
    • Features: Clubhouse, Homeowners Assoc, Racquetball, Sidewalks, Street Lights
    • Security: Security Service
    • Subdivision: Cedar Creek Crossing
    HOA
    • Has HOA: Yes
    • Services included: Swim, Tennis
    • HOA fee: $25 annually
    Location
    • Region: Lilburn

    Financial & listing details

    • Price per square foot: $135/sqft
    • Annual tax amount: $1,432
    • Date on market: 5/31/2025
    • Cumulative days on market: 10 days
    • Listing terms: Cash,Conventional,FHA
    • Electric utility on property: Yes
    • Road surface type: Paved

    Price history

    DateEventPrice
    7/14/2025Sold$505,000-1.9%$135/sqft
    Source: FMLS GA #7589956 Report a problem
    6/18/2025Pending sale$515,000$138/sqft
    Source: FMLS GA #7589956 Report a problem
    6/2/2025Listed for sale$515,000-6.4%$138/sqft
    Source: FMLS GA #7589956 Report a problem
    9/9/2024Listing removed$550,000$147/sqft
    Source: FMLS GA #7418438 Report a problem
    7/26/2024Price change$550,000-3.5%$147/sqft
    Source: GAMLS #10335387 Report a problem
    7/10/2024Listed for sale$570,000$153/sqft
    Source: FMLS GA #7418438 Report a problem

    Public tax history

    Tax history is unavailable.

    Neighborhood: 30047

    Nearby schools

    GreatSchools rating
    Schools provided by the listing agent
    • Elementary: Camp Creek
    • Middle: Trickum
    • High: Parkview

    Source: FMLS GA. This data may not be complete. We recommend contacting the local school district to confirm school assignments for this home.

    Get a cash offer in 3 minutes
    Find out how much your home could sell for in as little as 3 minutes with a no-obligation cash offer.
    Estimated market value
    $495,000
    Get a cash offer in 3 minutes
    Find out how much your home could sell for in as little as 3 minutes with a no-obligation cash offer.
    Estimated market value
    $495,000