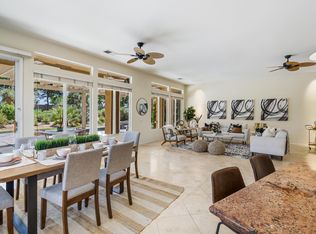
$50,000 REDUCTION!! Fairway, Mountain views and a ''One of a Kind'' opportunity in Heritage Palms CC. This unique OPEN DESIGN floor plan is elevated above the 13th fairway, features 3 BEDROOMS, DEN & 2 1/2 BATHS plus a large private pool & spa. Featuring an open island kitchen design with lots of cabinetry, slab granite counters, optional glass block counter top window and Sola-tubes for natural lighting. The primary bedroom has a custom designed attached office/den area, dual vanites in the bathroom with separate soaking tub and shower. The guest suite also has its own private bathroom with walk-in shower while your day guests can utilize the convenient optional powder room that was added buy the original builder. The oversized rear yard with pool & spa is surrounded by a low hedge which provides for privacy while also allowing you to take in the beautiful fairway and desert mountain views. Additional upgrades include the optional 3rd bedroom, courtyard entry with leaded glass entry door, golf cart garage space, epoxy garage flooring, built-in BBQ & both A/C units were replaced in 2021. Heritage Palms is a premier adult community featuring an 18 hole championship golf course, pickleball & tennis courts, indoor & outdoor pools, fitness center, grill room, card room, billiards room, social clubs and more.
For sale
Listed by: Riviera West Realtors, Inc. • Phil Freebern • Contact: 760-275-0824
Price cut: $50K (7/2)
$575,000
44403 Royal Lytham Dr, Indio, CA 92201
3beds
2,020sqft
Single Family Residence
Built in 1998
7,405 Square Feet Lot
$561,600 Zestimate®
$285/sqft
$600/mo HOA
What's special
- 115 days |
- 394 |
- 24 |
Zillow last checked:
Listing updated:
Listed by:
Phil Freebern DRE #01009901 760-275-0824,
Riviera West Realtors, Inc.
Source: CRMLS,MLS#: 219144824DA
Originating MLS: California Desert AOR & Palm Springs AOR
Loading...
Facts & features
Interior
Bedrooms & bathrooms
- Bedrooms: 3
- Bathrooms: 3
- Full bathrooms: 2
- 1/2 bathrooms: 1
Rooms
- Room types: Great Room, Primary Bedroom, Other, Retreat
Primary bedroom
- Features: Primary Suite
Bathroom
- Features: Bathtub, Separate Shower, Vanity
Kitchen
- Features: Granite Counters, Kitchen Island
Other
- Features: Walk-In Closet(s)
Heating
- Forced Air, Natural Gas
Cooling
- Central Air
Appliances
- Included: Electric Oven, Gas Cooktop, Gas Water Heater, Microwave, Refrigerator, Vented Exhaust Fan, Water To Refrigerator
- Laundry: Laundry Room
Features
- Coffered Ceiling(s), Open Floorplan, Primary Suite, Walk-In Closet(s)
- Flooring: Carpet, Tile
- Has fireplace: No
Interior area
- Total interior livable area: 2,020 sqft
Property
Parking
- Total spaces: 4
- Parking features: Direct Access, Driveway, Garage, Golf Cart Garage, Garage Door Opener, Side By Side
- Attached garage spaces: 2
- Uncovered spaces: 2
Features
- Levels: One
- Stories: 1
- Patio & porch: Concrete, Covered
- Has private pool: Yes
- Pool features: Gunite, Electric Heat, In Ground, Pebble, Private
- Spa features: Heated, In Ground, Private
- Fencing: None
- Has view: Yes
- View description: Desert, Golf Course, Hills, Mountain(s)
Lot
- Size: 7,405 Square Feet
- Features: Drip Irrigation/Bubblers, On Golf Course, Planned Unit Development, Sprinklers Timer, Sprinkler System
Details
- Parcel number: 606340033
- Special conditions: Standard
Construction
Type & style
- Home type: SingleFamily
- Property subtype: Single Family Residence
Materials
- Stucco
- Foundation: Slab
- Roof: Concrete,Tile
Condition
- New construction: No
- Year built: 1998
Details
- Builder model: Carnoustie
- Builder name: USHome
Utilities & green energy
- Utilities for property: Cable Available
Community & HOA
Community
- Features: Golf, Gated
- Security: Gated Community
- Senior community: Yes
- Subdivision: Heritage Palms Cc
HOA
- Has HOA: Yes
- Amenities included: Bocce Court, Billiard Room, Clubhouse, Fitness Center, Golf Course, Game Room, Management, Meeting/Banquet/Party Room, Pet Restrictions, Tennis Court(s), Cable TV
- HOA fee: $600 monthly
Location
- Region: Indio
Financial & listing details
- Price per square foot: $285/sqft
- Tax assessed value: $662,357
- Annual tax amount: $9,231
- Date on market: 3/15/2026
- Listing terms: Cash to New Loan
- Inclusions: W/D/Fridge
Estimated market value
$561,600
$534,000 - $590,000
$4,946/mo
Price history
| Date | Event | Price |
|---|---|---|
| 7/2/2026 | Price change | $575,000-8%$285/sqft |
Source: | ||
| 3/15/2026 | Listed for sale | $625,000+31.4%$309/sqft |
Source: | ||
| 9/9/2004 | Sold | $475,500+28.5%$235/sqft |
Source: Public Record Report a problem | ||
| 3/7/2001 | Sold | $370,000$183/sqft |
Source: Public Record Report a problem | ||
Public tax history
| Year | Property taxes | Tax assessment |
|---|---|---|
| 2025 | $9,231 +2.7% | $662,357 +2% |
| 2024 | $8,988 +3.5% | $649,371 +2% |
| 2023 | $8,684 +6.9% | $636,639 +6% |
| 2022 | $8,125 +21.3% | $600,604 +23% |
| 2021 | $6,697 +15.1% | $488,296 +12% |
| 2020 | $5,818 +3.2% | $435,978 +3% |
| 2019 | $5,637 +4.1% | $423,280 +4% |
| 2018 | $5,417 +1.3% | $407,000 +1.2% |
| 2017 | $5,349 | $402,000 -10.1% |
| 2016 | $5,349 -3.2% | $447,000 +7.5% |
| 2015 | $5,527 -4.2% | $416,000 -4.4% |
| 2014 | $5,770 | $435,000 +0.5% |
| 2013 | -- | $433,000 +16.4% |
| 2012 | -- | $372,000 +5.7% |
| 2011 | -- | $352,000 -16.6% |
| 2010 | -- | $422,000 +4.7% |
| 2009 | -- | $403,000 -10.2% |
| 2008 | -- | $449,000 -9.2% |
| 2007 | -- | $494,396 +2% |
| 2006 | -- | $484,703 +2% |
| 2005 | -- | $475,200 +23.4% |
| 2003 | -- | $384,947 +2% |
| 2002 | -- | $377,400 +10.6% |
| 2001 | $4,116 +2.2% | $341,214 +2% |
| 2000 | $4,028 | $334,524 |
Find assessor info on the county website
Monthly payment
Est. payment$--/mo
Payment breakdown
Explore the cost of this home by adjusting the details. Changes won't be saved.All calculations are estimates and provided by Zillow, Inc. for informational purposes only. Actual amounts may vary.
HOA fees may include property taxes on listings classified as Co-Ops. Contact the listing agent and/or owner for fee details.
Mortgage interest rates are dependent on a number of factors, including credit score, down payment, and repayment length. Interest rate data provided by Zillow Group Marketplace, Inc. as of 1/1/1970 from various mortgage lenders with which we have lead or other similar arrangements; the Estimated Payment is an average of those rates.
See how much you could borrow to make a competitive offer.
Climate risks
Neighborhood: 92201
Nearby schools
GreatSchools rating
- 6/10Carrillo Ranch Elementary SchoolGrades: K-5Distance: 0.7 mi
- 6/10John Glenn Middle School Of International StudiesGrades: 6-8Distance: 0.9 mi
- 7/10La Quinta High SchoolGrades: 9-12Distance: 1.4 mi
A local agent can set up tours, give advice and negotiate with sellers.
Local buyer's agents are ready to help
- California
- Riverside County
- Indio
- 92201
- 44403 Royal Lytham Dr