Skip main navigation
Sold for $525,880
  • Tax assessed value
    $525,880

    44407 Maltese Falcon Sq, Ashburn, VA 20147

    2beds
    1,279sqft
    Single Family Residence
    Built in 2008
    3,485 Square Feet Lot
    $534,100 Zestimate®
    $411/sqft
    $2,842 Estimated rent

    Home value

    $534,100

    $507,000 - $561,000

    $2,842/mo

    Zestimate® history
    Loading
    Loading...

    Owner options

    List your home for rent

    $2,842/mo

    Rent Zestimate®

    Find your next renter with Zillow Rental Manager. Plus, with online applications, you can quickly screen prospective tenants – for free.

    Learn more

    $2,842/mo

    Rent Zestimate®

    Refinance and save

    $3,481/mo

    Est. payment

    Refinancing to a lower rate could help reduce your monthly payments and save thousands over the life of the loan.

    See today's rates

    $3,481/mo

    Est. payment

    Explore your selling options

    Work with a Zillow partner agent

    Leverage their expertise and Zillow's premium Showcase listings to get your home seen by more buyers.

    Get started

    List with your own agent

    Get your home in front of millions of buyers by listing it on Zillow.

    Learn how to do it

    Sell it yourself

    Take full control of how buyers see your home on Zillow by listing For Sale by Owner (FSBO).

    List your home

    What's special

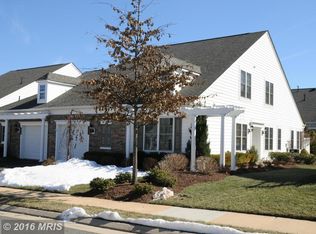
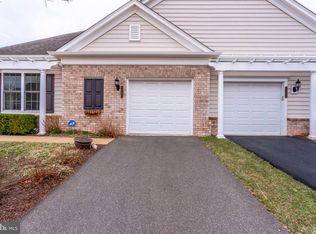
    This home has graduated out of the ADU program which is why the assessed value/Zestimate is low. Great opportunity to buy in one of the most popular "55 and Better" communities in Loudoun County situated minutes from One Loudoun, Ashburn Village and Dulles Airport with tons of shopping and restaurants!! This attached patio villa is one level living - meticulously maintained with an upgraded gourmet kitchen with granite countertops, updated s/s dishwasher and updated cabinets. Large living room/dining room combo! The primary suite has a large walk in closet and ceiling fan. The ensuite bathroom has dual sinks, a large shower with seat, separate toilet closet, and large linen closet. The secondary bedroom is perfect for guests or office space and also has an attached bath. The oversized 1 car garage has plenty of space for storage! Walk out to a private patio! It's the perfect home to lock up and leave with no outside yard maintenance plus the convenience of private garage and space for garden. Potomac Green is a Del Web 55+ Active Adult community located within walking distance to the new Loudoun County Senior Center and Dog Park. Potomac Green has a newly remodeled 26,000 ft Clubhouse with an Indoor Pool, Fitness Center, Card/Game Room, Indoor Walking Track, Ballroom for large events, and rooms where you can gather and meet your new neighbors. Plenty of planned events such as Exercise Classes, day trips, book club etc. They also have on-site Management, an Outdoor Pool, Bocce Ball Courts, Pickle Ball, Tennis, and More. Potomac Green is a wonderful place to live and this home is perfect for someone ready to simplify and enjoy life! ROOF 10/2022.

    Zillow last checked:

    Listing updated:

    Listed by:

    Donna Lutkins 703-855-3071,

    Real Broker, LLC

    Bought with:

    Kevin G Bednoski, 0225234823

    RE/MAX Gateway, LLC

    Source: Bright MLS,MLS#: VALO2076898MLS Logo

    Facts & features

    Interior

    Bedrooms & bathrooms
    • Bedrooms: 2
    • Bathrooms: 2
    • Full bathrooms: 2
    • Main level bathrooms: 2
    • Main level bedrooms: 2
    Basement
    • Area: 0
    Heating
    • Central, Natural Gas
    Cooling
    • Central Air, Ceiling Fan(s), Electric
    Appliances
    • Included: Gas Water Heater
    Features
    • Breakfast Area, Ceiling Fan(s), Combination Dining/Living, Entry Level Bedroom, Family Room Off Kitchen, Open Floorplan, Eat-in Kitchen, Kitchen - Table Space, Walk-In Closet(s)
    • Flooring: Carpet
    • Has basement: No
    • Has fireplace: No
    Interior area
    • Total structure area: 1,279
    • Total interior livable area: 1,279 sqft
    • Finished area above ground: 1,279
    • Finished area below ground: 0

    Property

    Parking
    • Total spaces: 1
    • Parking features: Garage Faces Front, Garage Door Opener, Attached
    • Attached garage spaces: 1
    Accessibility
    • Accessibility features: Other
    Features
    • Levels: One
    • Stories: 1
    • Exterior features: Sidewalks
    • Pool features: Community
    • Has view: Yes
    • View description: Other
    Lot
    • Size: 3,485 Square Feet
    Details
    • Additional structures: Above Grade, Below Grade
    • Parcel number: 058370828000
    • Zoning: PDAAAR
    • Special conditions: Standard

    Construction

    Type & style
    • Home type: SingleFamily
    • Architectural style: Traditional,Colonial
    • Property subtype: Single Family Residence
    • Attached to another structure: Yes
    Materials
    • Masonry
    • Foundation: Slab
    Condition
    • New construction: No
    • Year built: 2008
    Details
    • Builder model: CONCORD ADU

    Utilities & green energy

    • Sewer: Public Sewer
    • Water: Public

    Community & HOA

    Community
    • Senior community: Yes
    • Subdivision: Potomac Green
    HOA
    • Has HOA: Yes
    • Amenities included: Bike Trail, Clubhouse, Common Grounds, Community Center, Dog Park, Fitness Center, Gated, Jogging Path, Meeting Room, Indoor Pool, Pool, Tennis Court(s), Retirement Community, Security, Billiard Room, Game Room, Party Room, Picnic Area, Recreation Facilities, Satellite TV, Tot Lots/Playground, Other
    • Services included: Common Area Maintenance, Maintenance Grounds, Management, Pool(s), Recreation Facility, Trash, Snow Removal
    • HOA fee: $301 monthly
    Location
    • Region: Ashburn

    Financial & listing details

    • Price per square foot: $411/sqft
    • Tax assessed value: $500,450
    • Annual tax amount: $4,328
    • Date on market: 8/15/2024
    • Listing agreement: Exclusive Right To Sell
    • Ownership: Fee Simple

    Price history

    DateEventPrice
    7/10/2025Sold$525,880-6.1%$411/sqft
    Source: Public Record Report a problem
    10/15/2024Sold$560,000$438/sqft
    Source: Bright MLS #VALO2076898 Report a problem
    10/3/2024Pending sale$560,000$438/sqft
    Source: Bright MLS #VALO2076898 Report a problem
    9/2/2024Contingent$560,000$438/sqft
    Source: Bright MLS #VALO2076898 Report a problem
    8/15/2024Listed for sale$560,000+337.5%$438/sqft
    Source: Bright MLS #VALO2076898 Report a problem
    12/10/2008Sold$128,002$100/sqft
    Source: Public Record Report a problem

    Public tax history

    YearProperty taxesTax assessment
    2025$4,233 -2.2%$525,880 +5.1%
    2024$4,329 +192.4%$500,450 +195.8%
    2023$1,480 +4.2%$169,170 +5.9%
    2022$1,421 -5.8%$159,690 +3.7%
    2021$1,509 -4.4%$153,930 +1%
    2020$1,577 $152,390 -20.1%
    2019$1,577 -1.1%$190,740 +29.7%
    2018$1,595 -1.8%$147,020 -20.1%
    2017$1,624 +1.7%$183,920 +29.9%
    2016$1,597 $141,640 +11.8%
    2015$1,597 -0.2%$126,700 +1.8%
    2014$1,600 -2.7%$124,500 +1.6%
    2013$1,645 $122,500
    2012-- --
    2011-- --
    2010-- --
    2009-- $14,000
    Find assessor info on the county website

    Neighborhood: 20147

    Nearby schools

    GreatSchools rating
    Schools provided by the listing agent
    • District: Loudoun County Public Schools

    Source: Bright MLS. This data may not be complete. We recommend contacting the local school district to confirm school assignments for this home.

    Get a cash offer in 3 minutes
    Find out how much your home could sell for in as little as 3 minutes with a no-obligation cash offer.
    Estimated market value
    $534,100
    Get a cash offer in 3 minutes
    Find out how much your home could sell for in as little as 3 minutes with a no-obligation cash offer.
    Estimated market value
    $534,100