Skip main navigation
Closed
  • $499,000

    44408 Panther Dr, Punta Gorda, FL 33982

    2beds
    1,979sqft
    Single Family Residence
    Built in 2025
    8,276 Square Feet Lot
    $482,300 Zestimate®
    $252/sqft
    $7,002 Estimated rent

    Home value

    $482,300

    $429,000 - $540,000

    $7,002/mo

    Zestimate® history
    Loading
    Loading...

    Owner options

    List your home for rent

    $7,002/mo

    Rent Zestimate®

    Find your next renter with Zillow Rental Manager. Plus, with online applications, you can quickly screen prospective tenants – for free.

    Learn more

    $7,002/mo

    Rent Zestimate®

    Refinance and save

    $3,476/mo

    Est. payment

    Refinancing to a lower rate could help reduce your monthly payments and save thousands over the life of the loan.

    See today's rates

    $3,476/mo

    Est. payment

    Explore your selling options

    Work with a Zillow partner agent

    Leverage their expertise and Zillow's premium Showcase listings to get your home seen by more buyers.

    Get started

    List with your own agent

    Get your home in front of millions of buyers by listing it on Zillow.

    Learn how to do it

    Sell it yourself

    Take full control of how buyers see your home on Zillow by listing For Sale by Owner (FSBO).

    List your home

    What's special

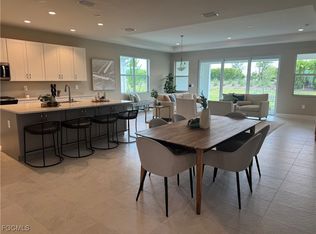
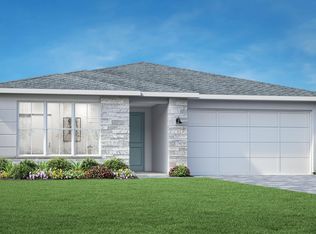
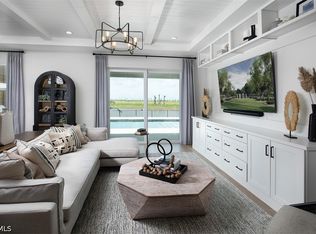
    LUXURIOUS NEW CONSTRUCTION VILLA IN BABCOCK RANCH, FL-- 55+ RESORT-STYLE LIVING AWAITS. AMENITY CENTER OPEN NOW- RESORT STYLE POOL, LIFESTYLE DIRECTOR, CLUBHOUSE, PICKLE BALL COURTS, TENNIS, SHUFFLE BOARD, BOCCE BALL, FITNESS CENTER, GOLF SIMULATOR, AND MUCH MORE Step into the Florida lifestyle you’ve been dreaming of with this beautifully crafted 1,979-square-foot new construction home, perfectly situated in the heart of Babcock Ranch—America’s first solar-powered town and a thriving hub for vibrant, eco-conscious living. Designed with elegance, comfort, and everyday functionality in mind, this home offers a seamless blend of modern finishes and thoughtful design for a truly elevated living experience. From the moment you enter, you’re welcomed by an open-concept floor plan filled with natural light and enhanced by tile flooring throughout—no carpet, just clean, cool sophistication underfoot. At the center of the home is the gourmet kitchen, where style meets practicality. Boasting gleaming quartz countertops, rich wood cabinetry with soft-close drawers, and a suite of stainless steel Whirlpool appliances, including a gas cooktop, wall oven, and built-in microwave, this space is a dream for both daily living and entertaining. The main living areas flow effortlessly into one another, leading to a tranquil covered lanai with a full screen enclosure, offering the perfect spot to enjoy your morning coffee or wind down in the evening while overlooking the beautifully landscaped backyard. With southern exposure, you’ll enjoy sun-filled days and warm, golden-hour light all year long. There's also plenty of room to design and build your own custom pool, making this outdoor space a true retreat. The primary suite is your private sanctuary, featuring a tray ceiling, a spacious dual-sided walk-in closet, and a spa-inspired bathroom with quartz countertops, dual vanities, soft-close wood cabinetry, a luxurious walk-in shower, and elegant finishes throughout. Two additional bedrooms provide flexibility for guests or a home office and share a well-appointed guest bath with matching quartz countertops and wood cabinetry, maintaining a consistent, high-end feel across the home. Additional highlights include a versatile den or flex space, a stylish epoxy-coated two-car garage, and hurricane impact windows and doors for enhanced safety and storm protection. Constructed to meet the latest building codes and backed by a comprehensive builder’s warranty, this home offers true peace of mind. Don’t miss your opportunity to own a slice of paradise in one of Florida’s most innovative and connected communities. Luxury, comfort, and community await—schedule your private tour today! Please see MLS supplements for detailed interior design selections and floor plan layout.

    Zillow last checked:

    Listing updated:

    Listed by:

    Martina Mausser 239-770-0038,

    Naples TBI Realty LLC,

    Rhonda Gehr 630-244-8082,

    Naples TBI Realty LLC

    Bought with:

    Ashley Gutierrez, 249525444

    Naples TBI Realty LLC

    Source: Florida Gulf Coast MLS,MLS#: 225040968MLS LogoOriginating MLS: Florida Gulf Coast

    Facts & features

    Interior

    Bedrooms & bathrooms
    • Bedrooms: 2
    • Bathrooms: 2
    • Full bathrooms: 2
    Rooms
    • Room types: Great Room
    Heating
    • Central, Electric
    Cooling
    • Central Air, Electric
    Appliances
    • Included: Dryer, Dishwasher, Freezer, Gas Cooktop, Disposal, Microwave, Refrigerator, Washer
    • Laundry: Inside
    Features
    • Tray Ceiling(s), Dual Sinks, Eat-in Kitchen, Walk-In Closet(s), Great Room
    • Flooring: Tile
    • Windows: Impact Glass
    Interior area
    • Total structure area: 2,731
    • Total interior livable area: 1,979 sqft

    Property

    Parking
    • Total spaces: 2
    • Parking features: Attached, Garage
    • Attached garage spaces: 2
    Features
    • Stories: 1
    • Exterior features: Room For Pool
    • Pool features: Community
    • Has view: Yes
    • View description: Landscaped
    • Waterfront features: None
    Lot
    • Size: 8,276 Square Feet
    • Dimensions: 50 x 150 x 50 x 150
    • Features: Rectangular Lot
    Details
    • Parcel number: 422628300154
    • Lease amount: $0

    Construction

    Type & style
    • Home type: SingleFamily
    • Architectural style: Ranch,One Story
    • Property subtype: Single Family Residence
    Materials
    • Block, Concrete, Stucco
    • Roof: Shingle
    Condition
    • New Construction
    • New construction: Yes
    • Year built: 2025

    Utilities & green energy

    • Sewer: Assessment Unpaid
    • Water: Assessment Unpaid
    • Utilities for property: Cable Not Available

    Community & HOA

    Community
    • Features: Gated
    • Condo and coop fee: $0
    • Membership fee: $0
    • Senior community: Yes
    • Subdivision: REGENCY
    HOA
    • Has HOA: Yes
    • Amenities included: Bocce Court, Clubhouse, Fitness Center, Pickleball, Pool, Shuffleboard Court, Management
    • Services included: Maintenance Grounds
    • HOA fee: $129 monthly
    • HOA phone: 239-241-6499
    Location
    • Region: Punta Gorda

    Financial & listing details

    • Price per square foot: $252/sqft
    • Tax assessed value: $94,000
    • Annual tax amount: $3,790
    • Date on market: 4/24/2025
    • Cumulative days on market: 53 days
    • Listing terms: All Financing Considered,Cash
    • Ownership: Single Family

    Price history

    DateEventPrice
    6/9/2025Sold$499,000-0.2%$252/sqft
    Source: Florida Gulf Coast MLS #225040968 Report a problem
    5/29/2025Pending sale$499,995$253/sqft
    Source: SWFLMLS #225040968 Report a problem
    4/23/2025Price change$499,995-5.7%$253/sqft
    Source: Toll Brothers Inc. Report a problem
    3/22/2025Price change$529,995-2.2%$268/sqft
    Source: Toll Brothers Inc. Report a problem
    3/19/2025Listed for sale$541,995$274/sqft
    Source: Toll Brothers Inc. Report a problem

    Public tax history

    YearProperty taxesTax assessment
    2025$3,819 +19.4%$52,360 +10%
    2024$3,198 $47,600
    Find assessor info on the county website

    Neighborhood: 33982

    Nearby schools

    GreatSchools rating
    Get pre-qualified for a loan
    At Zillow Home Loans, we can pre-qualify you in as little as 5 minutes with no impact to your credit score.

    An equal housing lender. NMLS #10287.

    Sell for more on Zillow
    Get a Zillow Showcase℠ listing at no additional cost and you could sell for .
    $482,300
    2% more
    +$9,646
    With Zillow Showcase(estimated)
    $491,946