Meet "Betty"! This classy brick ranch is brimming with potential and timeless layout appeal. 3 bedroom beauty boasts original hardwood floors! Tons of natural light in dining room is ready to brighten your days in any season. Her spacious full basement offers room for storage, relaxation, workout, workshop... whatever you fancy! New Furnace/AC ('22+'23) oven and range! With her simple lines and great bones, she cordially invites you to put your finishing touches on and build instant equity asap. Best of all? She's an absolute sweetheart of a deal at this price. Don't sleep on this holiday deal; you could be ringing in 2026 in your new home!
Sold for $156,000
$156,000
4441 290th St, Toledo, OH 43611
3beds
1,080sqft
Single Family Residence
Built in 1958
8,712 Square Feet Lot
$182,000 Zestimate®
$144/sqft
$1,476 Estimated rent
Home value
$182,000
$166,000 - $197,000
$1,476/mo
Zestimate® history
Owner options
List your home for rent
$1,476/mo
Rent Zestimate®
Find your next renter with Zillow Rental Manager. Plus, with online applications, you can quickly screen prospective tenants – for free.
$1,476/mo
Rent Zestimate®
Refinance and save
$1,136/mo
Est. payment
Refinancing to a lower rate could help reduce your monthly payments and save thousands over the life of the loan.
$1,136/mo
Est. payment
Explore your selling options
Work with a Zillow partner agent
Leverage their expertise and Zillow's premium Showcase listings to get your home seen by more buyers.
Get startedList with your own agent
Get your home in front of millions of buyers by listing it on Zillow.
Learn how to do itSell it yourself
Take full control of how buyers see your home on Zillow by listing For Sale by Owner (FSBO).
List your homeWhat's special
Zillow last checked:
Listing updated:
Listed by:
Kimberly Carey 567-277-8557,
NextHome Elevate
Bought with:
Joan M. Rauh, 0000395529
RE/MAX Preferred Associates
Source: NORIS,MLS#: 10001887
Facts & features
Interior
Bedrooms & bathrooms
- Bedrooms: 3
- Bathrooms: 1
- Full bathrooms: 1
Bedroom 2
- Level: Main
- Dimensions: 9 x 12
Bedroom 3
- Level: Main
- Dimensions: 9 x 10
Other
- Level: Main
- Dimensions: 11 x 14
Dining room
- Level: Main
- Dimensions: 9 x 9
Kitchen
- Level: Main
- Dimensions: 8 x 10
Living room
- Level: Main
- Dimensions: 12 x 15
Heating
- Central, Forced Air, Natural Gas
Cooling
- Central Air
Appliances
- Included: Microwave, Dryer, Electric Oven, Exhaust Fan, Gas Range, Refrigerator, Wall Oven, Washer, Water Softener Owned
- Laundry: Gas Dryer Hookup, In Basement, Washer Hookup
Features
- Cove Ceiling(s)
- Flooring: Hardwood
- Basement: Full,Sump Pump,Unfinished
- Has fireplace: No
- Common walls with other units/homes: No Common Walls
Interior area
- Total structure area: 1,080
- Total interior livable area: 1,080 sqft
Property
Parking
- Total spaces: 1
- Parking features: Concrete, Off Street, Attached Garage, Driveway
- Garage spaces: 1
- Has uncovered spaces: Yes
Features
- Levels: One
- Patio & porch: Rear Patio
Lot
- Size: 8,712 Square Feet
- Dimensions: 67X128
Details
- Additional structures: Shed(s)
- Parcel number: 1045744
- Other equipment: Air Purifier
Construction
Type & style
- Home type: SingleFamily
- Architectural style: Traditional
- Property subtype: Single Family Residence
Materials
- Brick
- Foundation: Block
- Roof: Shingle
Condition
- New construction: No
- Year built: 1958
Utilities & green energy
- Electric: 100 Amp Service
- Sewer: Public Sewer
- Water: Public
- Utilities for property: Electricity Connected, Natural Gas Connected, Sewer Connected, Water Connected
Community & HOA
Community
- Subdivision: Minton Park
HOA
- Has HOA: No
Location
- Region: Toledo
Financial & listing details
- Price per square foot: $144/sqft
- Tax assessed value: $124,600
- Annual tax amount: $2,144
- Date on market: 12/1/2025
- Listing terms: Cash,Conventional,FHA,VA Loan
- Electric utility on property: Yes
- Road surface type: Paved
Price history
| Date | Event | Price |
|---|---|---|
| 1/6/2026 | Sold | $156,000+15.6%$144/sqft |
Source: NORIS #10001887 Report a problem | ||
| 12/4/2025 | Pending sale | $134,900$125/sqft |
Source: NORIS #10001887 Report a problem | ||
| 11/29/2025 | Listed for sale | $134,900$125/sqft |
Source:  NextHome #10001887 Report a problem NextHome #10001887 Report a problem | ||
Public tax history
| Year | Property taxes | Tax assessment |
|---|---|---|
| 2025 | $2,144 -1.5% | $43,610 |
| 2024 | $2,177 +18.5% | $43,610 +21.1% |
| 2023 | $1,837 -0.4% | $36,015 |
| 2022 | $1,844 -3.3% | $36,015 |
| 2021 | $1,908 +10% | $36,015 +20.1% |
| 2020 | $1,733 +107.6% | $29,995 |
| 2019 | $835 -50.2% | $29,995 |
| 2018 | $1,679 +16% | $29,995 +14.7% |
| 2017 | $1,448 -1.3% | $26,145 -65% |
| 2016 | $1,467 -1.5% | $74,700 |
| 2015 | $1,489 +36% | $74,700 +185.7% |
| 2014 | $1,094 | $26,150 |
| 2013 | $1,094 +4.2% | $26,150 |
| 2012 | $1,050 -33.3% | $26,150 -25.9% |
| 2011 | $1,574 -2% | $35,290 |
| 2010 | $1,606 -0.8% | $35,290 |
| 2009 | $1,619 -6.2% | $35,290 -14% |
| 2008 | $1,725 +3.6% | $41,030 |
| 2007 | $1,666 -17.4% | $41,030 |
| 2006 | $2,018 +10.1% | $41,030 +7.2% |
| 2004 | $1,832 -0.3% | $38,260 |
| 2003 | $1,838 -1.6% | $38,260 +19% |
| 2002 | $1,868 +20.4% | $32,140 |
| 2001 | $1,552 -45% | $32,140 |
| 2000 | $2,819 | $32,140 |
Find assessor info on the county website
Neighborhood: Point Place
Nearby homes
- $201,0004 bd2 ba1.5k sqft4447 290th St, Toledo, OH 43611Off Market
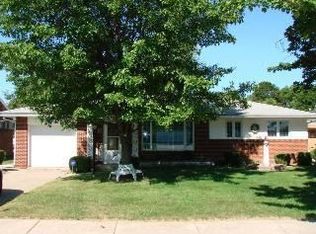
- $180,0003 bd2 ba1.2k sqft4435 290th St, Toledo, OH 43611Sold

- $180,2003 bd2 ba975 sqft4451 290th St, Toledo, OH 43611Off Market
- $168,7003 bd1 ba1k sqft4425 290th St, Toledo, OH 43611Off Market
- $170,6002 bd1 ba11k sqft4438 289th St, Toledo, OH 43611Off Market
- $171,0003 bd1 ba1.2k sqft4432 289th St, Toledo, OH 43611Off Market
- $162,9003 bd1 ba1.2k sqft4442 289th St, Toledo, OH 43611Off Market
- $178,6003 bd2 ba1k sqft4448 289th St, Toledo, OH 43611Off Market
Nearby schools
GreatSchools rating
- 4/10Ottawa River Elementary SchoolGrades: PK-8Distance: 0.5 mi
- 3/10Woodward High SchoolGrades: 9-12Distance: 2.7 mi
Schools provided by the listing agent
- Elementary: Ottawa River
- High: Woodward
Source: NORIS. This data may not be complete. We recommend contacting the local school district to confirm school assignments for this home.
Get a cash offer in 3 minutes
Find out how much your home could sell for in as little as 3 minutes with a no-obligation cash offer.
Estimated market value
$182,000
Get a cash offer in 3 minutes
Find out how much your home could sell for in as little as 3 minutes with a no-obligation cash offer.
Estimated market value
$182,000
- Ohio
- Lucas County
- Toledo
- 43611
- Point Place
- 4441 290th St
