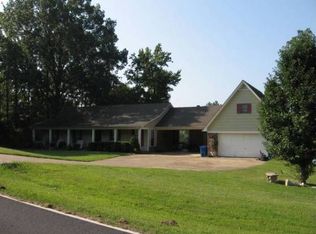
Nestled on the picturesque lake in Bridgetown, this exquisite Lakehome offers breathtaking views. The property boasts an array of amenities, including wood floors, upgraded appliances, granite countertops, vaulted ceilings with beams, and a wood deck to gate w dock area. The kitchen is exceptionally well-equipped, featuring an island with a large breakfast area and an astonishing number of cabinets. The greatroom seamlessly adjoins the kitchen, adorned with a beautiful vaulted ceiling, a wood-burning fireplace with blower, and a sunroom w bar that overlooks the serene lake and pier. The home comprises three bedrooms and two bathrooms, with a spacious loft that provides ample room for entertaining, such as playing pool or engaging in other activities. The surrounding subdivision is equally impressive, offering seasonal community events, a clubhouse playground, a sandy beach for swimming, and is conveniently located just a short distance from the home. This idyllic location makes it an ideal choice for families seeking a harmonious and enjoyable living experience.
Closed
Price Unknown
4441 Big Horn Dr N, Nesbit, MS 38651
3beds
2,870sqft
Residential, Single Family Residence
Built in 1988
0.61 Acres Lot
$315,300 Zestimate®
$--/sqft
$2,517 Estimated rent
Home value
$315,300
$281,000 - $353,000
$2,517/mo
Zestimate® history
Owner options
List your home for rent
$2,517/mo
Rent Zestimate®
Find your next renter with Zillow Rental Manager. Plus, with online applications, you can quickly screen prospective tenants – for free.
$2,517/mo
Rent Zestimate®
Refinance and save
Refinancing to a lower rate could help reduce your monthly payments and save thousands over the life of the loan.
Explore your selling options
Work with a Zillow partner agent
Leverage their expertise and Zillow's premium Showcase listings to get your home seen by more buyers.
Get startedList with your own agent
Get your home in front of millions of buyers by listing it on Zillow.
Learn how to do itSell it yourself
Take full control of how buyers see your home on Zillow by listing For Sale by Owner (FSBO).
List your homeWhat's special
Breathtaking viewsWood floorsTwo bathroomsWood-burning fireplace with blowerBeautiful vaulted ceilingGranite countertopsUpgraded appliances
Zillow last checked:
Listing updated:
Listed by:
Jennine Ramage 901-378-8827,
Capstone Realty Services,
Jenna Lummus 901-734-1965
Bought with:
Tiffany M Pickel, S-49989
Dream Maker Realty
Source: MLS United,MLS#: 4133502
Facts & features
Interior
Bedrooms & bathrooms
- Bedrooms: 3
- Bathrooms: 2
- Full bathrooms: 2
Heating
- Central, Fireplace(s)
Cooling
- Ceiling Fan(s), Central Air, Electric, Multi Units
Appliances
- Included: Built-In Range, Dishwasher, Electric Range, Microwave, Stainless Steel Appliance(s)
- Laundry: Laundry Closet, Main Level
Features
- Bar, Beamed Ceilings, Built-in Features, Ceiling Fan(s), Eat-in Kitchen, Entrance Foyer, Granite Counters, High Ceilings, His and Hers Closets, Kitchen Island, Open Floorplan, Primary Downstairs, Recessed Lighting, Storage, Vaulted Ceiling(s), Walk-In Closet(s)
- Flooring: Carpet, Wood
- Doors: Dead Bolt Lock(s), Security, Sliding Doors
- Windows: Blinds, Skylight(s)
- Basement: Exterior Entry,Interior Entry,Storage Space
- Has fireplace: Yes
- Fireplace features: Blower Fan, Great Room, Masonry, Wood Burning Stove
Interior area
- Total structure area: 2,870
- Total interior livable area: 2,870 sqft
Property
Parking
- Total spaces: 4
- Parking features: Concrete, Garage Faces Side, Lighted, Open, Parking Pad, Storage
- Garage spaces: 2
- Has uncovered spaces: Yes
Features
- Levels: Three Or More
- Stories: 3
- Exterior features: Lighting
- Fencing: Other
- Has view: Yes
- On waterfront: Yes
- Waterfront features: Beach Access, Boat Dock, Lake, Lake Front, Waterfront
Lot
- Size: 0.61 Acres
- Features: Few Trees, Irregular Lot, Landscaped, Pie Shaped Lot, Views
Details
- Parcel number: 2076230400040200
Construction
Type & style
- Home type: SingleFamily
- Architectural style: Traditional
- Property subtype: Residential, Single Family Residence
Materials
- Block, Brick
- Foundation: Block, Combination
- Roof: Architectural Shingles,Asphalt
Condition
- Move In Ready
- New construction: No
- Year built: 1988
Utilities & green energy
- Sewer: Public Sewer
- Water: Public
- Utilities for property: Natural Gas Available, Natural Gas Connected, Water Connected
Community & HOA
Community
- Features: Boating, Clubhouse, Fishing, Lake, Playground
- Security: Smoke Detector(s)
- Subdivision: Bridgetown
HOA
- Has HOA: Yes
- Services included: Maintenance Grounds
Location
- Region: Nesbit
Financial & listing details
- Tax assessed value: $167,142
- Date on market: 3/2/2026
Price history
| Date | Event | Price |
|---|---|---|
| 5/1/2026 | Sold | -- |
Source: MLS United #4133502 Report a problem | ||
| 4/12/2026 | Pending sale | $383,000$133/sqft |
Source: MLS United #4133502 Report a problem | ||
| 12/9/2025 | Listed for sale | $383,000$133/sqft |
Source: MLS United #4133502 Report a problem | ||
Public tax history
| Year | Property taxes | Tax assessment |
|---|---|---|
| 2025 | -- | $16,714 |
| 2024 | -- | $16,714 |
| 2023 | $921 | $16,714 |
| 2022 | $921 | $16,714 |
| 2021 | $921 | $16,714 |
| 2020 | $921 | $16,714 |
| 2019 | $921 | $16,714 |
| 2018 | $921 +5.3% | $16,714 +3.3% |
| 2017 | $875 | $16,185 |
| 2016 | $875 -46.3% | $16,185 -44.9% |
| 2015 | $1,630 +86.4% | $29,370 +81.5% |
| 2014 | $875 +1% | $16,185 |
| 2013 | $866 | $16,185 +0.6% |
| 2010 | -- | $16,096 |
| 2009 | -- | $16,096 |
| 2008 | -- | $16,096 |
Find assessor info on the county website
Neighborhood: 38651
Nearby homes
- $306,2003 bd-- ba1.8k sqft4411 Big Horn Dr N, Nesbit, MS 38651Off Market
- $330,3004 bd3 ba2k sqft4493 Big Horn Dr N, Nesbit, MS 38651Off Market
- $384,5004 bd3 ba2.5k sqft4420 Big Horn Dr N, Nesbit, MS 38651Off Market
- $313,8003 bd-- ba1.8k sqft2641 Beaver Head Dr, Nesbit, MS 38651Off Market
- $505,0004 bd3 ba3.5k sqft4513 Big Horn Dr N, Nesbit, MS 38651Off Market
- $--4 bd2 ba2.3k sqft2680 Itasca Dr, Nesbit, MS 38651Sold
- $351,7003 bd-- ba2.3k sqft2640 Cedar Bluff Dr, Enid, MS 38651Off Market
- $1,4876.3 Acres2640 Cedar Bluff Dr, Nesbit, MS 38651Off Market
Nearby schools
GreatSchools rating
- 10/10Lewisburg IntermediateGrades: 4-5Distance: 3 mi
- 9/10Lewisburg Middle SchoolGrades: 6-8Distance: 7.2 mi
- 9/10Lewisburg High SchoolGrades: 9-12Distance: 3.1 mi
Schools provided by the listing agent
- Elementary: Lewisburg
- Middle: Lewisburg Middle
- High: Lewisburg
Source: MLS United. This data may not be complete. We recommend contacting the local school district to confirm school assignments for this home.
Sell for more on Zillow
Get a Zillow Showcase℠ listing at no additional cost and you could sell for .
$315,300
2% more
+$6,306
With Zillow Showcase(estimated)
$321,606
- Mississippi
- DeSoto County
- Nesbit
- 38651
- 4441 Big Horn Dr N
Nearby cities
Nearby zip codes
Other Nesbit Topics
