Nestled in the shadows of the south side entertainment district, in a peaceful neighborhood, this lovely three-bedroom, two-bath home offers the perfect blend of tranquility and convenience. Situated just minutes away from a variety of restaurants and shopping, this home allows easy access to all the necessities of modern living. The spacious living room features large windows that let in plenty of natural light, creating a warm and inviting atmosphere. The updated granite countertops make meal preparation a breeze. The primary bedroom bath has been fully remodeled, while the two additional bedrooms share a full bathroom. The backyard is a serene retreat, perfect for relaxing by the pool and entertaining guests. With its prime location and peaceful surroundings, this home is a must-see for anyone looking for the best of both worlds.
Sold
Price Unknown
4441 Carrie Ann Ln, Abilene, TX 79606
3beds
1,489sqft
Single Family Residence
Built in 1982
8,058 Square Feet Lot
$282,700 Zestimate®
$--/sqft
$2,530 Estimated rent
Home value
$282,700
$263,000 - $305,000
$2,530/mo
Zestimate® history
Owner options
List your home for rent
$2,530/mo
Rent Zestimate®
Find your next renter with Zillow Rental Manager. Plus, with online applications, you can quickly screen prospective tenants – for free.
$2,530/mo
Rent Zestimate®
Refinance and save
Refinancing to a lower rate could help reduce your monthly payments and save thousands over the life of the loan.
Explore your selling options
Work with a Zillow partner agent
Leverage their expertise and Zillow's premium Showcase listings to get your home seen by more buyers.
Get startedList with your own agent
Get your home in front of millions of buyers by listing it on Zillow.
Learn how to do itSell it yourself
Take full control of how buyers see your home on Zillow by listing For Sale by Owner (FSBO).
List your homeWhat's special
Relaxing by the poolLarge windowsUpdated granite countertopsNatural lightEntertaining guests
Zillow last checked:
Listing updated:
Listed by:
Derrick Long 0551180 325-669-8963,
Abilene Group Premier Re. Adv. 325-669-8963
Bought with:
Debbie Staggs
Berkshire Hathaway HS Stovall
Source: NTREIS,MLS#: 20939781
Facts & features
Interior
Bedrooms & bathrooms
- Bedrooms: 3
- Bathrooms: 2
- Full bathrooms: 2
Primary bedroom
- Features: Built-in Features, Ceiling Fan(s), Dual Sinks
- Level: First
- Dimensions: 14 x 14
Bedroom
- Level: First
- Dimensions: 11 x 10
Bedroom
- Level: First
- Dimensions: 10 x 11
Dining room
- Level: First
- Dimensions: 7 x 9
Living room
- Features: Ceiling Fan(s), Fireplace
- Level: First
- Dimensions: 14 x 17
Office
- Level: First
- Dimensions: 7 x 9
Heating
- Central, Natural Gas
Cooling
- Central Air, Electric
Appliances
- Included: Dishwasher, Electric Cooktop, Electric Oven
Features
- Cable TV
- Flooring: Carpet, Ceramic Tile, Laminate
- Has basement: No
- Number of fireplaces: 1
- Fireplace features: Wood Burning
Interior area
- Total interior livable area: 1,489 sqft
Property
Parking
- Total spaces: 3
- Parking features: Carport, Garage, Garage Door Opener
- Attached garage spaces: 2
- Carport spaces: 1
- Covered spaces: 3
Features
- Levels: One
- Stories: 1
- Patio & porch: Covered, Deck
- Pool features: Pool
- Fencing: Wood
Lot
- Size: 8,058 Square Feet
Details
- Parcel number: 52115
Construction
Type & style
- Home type: SingleFamily
- Architectural style: Detached
- Property subtype: Single Family Residence
Materials
- Foundation: Slab
- Roof: Composition
Condition
- Year built: 1982
Utilities & green energy
- Sewer: Public Sewer
- Water: Public
- Utilities for property: Natural Gas Available, Sewer Available, Separate Meters, Water Available, Cable Available
Community & HOA
Community
- Subdivision: Countryside North
HOA
- Has HOA: No
Location
- Region: Abilene
Financial & listing details
- Tax assessed value: $243,385
- Annual tax amount: $5,169
- Date on market: 6/16/2025
- Cumulative days on market: 30 days
Price history
| Date | Event | Price |
|---|---|---|
| 8/18/2025 | Sold | -- |
Source: NTREIS #20939781 Report a problem | ||
| 7/30/2025 | Pending sale | $259,000$174/sqft |
Source: NTREIS #20939781 Report a problem | ||
| 7/17/2025 | Contingent | $259,000$174/sqft |
Source: NTREIS #20939781 Report a problem | ||
| 7/10/2025 | Price change | $259,000-7.2%$174/sqft |
Source: NTREIS #20939781 Report a problem | ||
| 6/16/2025 | Listed for sale | $279,000+11.6%$187/sqft |
Source: NTREIS #20939781 Report a problem | ||
| 7/14/2023 | Sold | -- |
Source: NTREIS #20349360 Report a problem | ||
| 6/24/2023 | Pending sale | $250,000$168/sqft |
Source: NTREIS #20349360 Report a problem | ||
| 6/13/2023 | Contingent | $250,000$168/sqft |
Source: NTREIS #20349360 Report a problem | ||
| 6/9/2023 | Listed for sale | $250,000$168/sqft |
Source: NTREIS #20349360 Report a problem | ||
| 5/13/2008 | Sold | -- |
Source: Public Record Report a problem | ||
Public tax history
| Year | Property taxes | Tax assessment |
|---|---|---|
| 2025 | $5,516 +6.7% | $243,385 +8.4% |
| 2024 | $5,169 +35.9% | $224,568 +36.1% |
| 2023 | $3,805 +17.2% | $165,061 +3.8% |
| 2022 | $3,247 | $159,006 +8.5% |
| 2021 | -- | $146,562 +6.4% |
| 2020 | $3,110 | $137,731 +5.2% |
| 2019 | -- | $130,963 +0.9% |
| 2018 | -- | $129,855 +0.8% |
| 2017 | -- | $128,786 +4.2% |
| 2016 | $2,234 +3% | $123,627 +0.3% |
| 2015 | $2,168 | $123,258 +4.4% |
| 2014 | $2,168 | $118,052 +1.1% |
| 2013 | -- | $116,736 +1.1% |
| 2012 | -- | $115,462 +0% |
| 2011 | -- | $115,453 +0.7% |
| 2010 | -- | $114,642 -0.1% |
| 2009 | -- | $114,755 -7.5% |
| 2008 | -- | $124,051 +10.4% |
| 2007 | -- | $112,391 +10% |
| 2006 | -- | $102,174 +8.2% |
| 2005 | -- | $94,427 +5.3% |
| 2004 | -- | $89,669 -1.7% |
| 2003 | -- | $91,175 +2.5% |
| 2002 | -- | $88,967 -4% |
| 2001 | -- | $92,643 |
Find assessor info on the county website
Neighborhood: Park Central
Nearby homes
- $221,200-- bd2 ba1.3k sqft4433 Carrie Ann Ln, Abilene, TX 79606Off Market
- $--3 bd2 ba1.3k sqft4449 Carrie Ann Ln, Abilene, TX 79606Sold
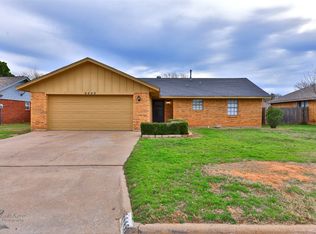
- $237,8003 bd3 ba1.5k sqft4442 Bruce Dr, Abilene, TX 79606Off Market
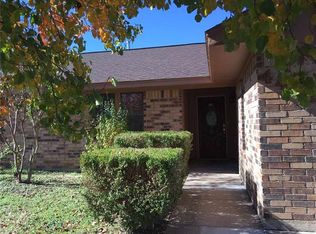
- $214,6003 bd2 ba1.3k sqft4434 Bruce Dr, Abilene, TX 79606Off Market

- $229,3003 bd2 ba1.4k sqft4450 Bruce Dr, Abilene, TX 79606Off Market
- $234,9003 bd2 ba1.4k sqft4425 Carrie Ann Ln, Abilene, TX 79606Off Market
- $249,5003 bd2 ba1.7k sqft4501 Carrie Ann Ln, Abilene, TX 79606Off Market
- $219,1003 bd2 ba1.3k sqft4442 Carrie Ann Ln, Abilene, TX 79606Off Market
Nearby schools
GreatSchools rating
- 6/10Ward Elementary SchoolGrades: K-5Distance: 0.2 mi
- 3/10Clack Middle SchoolGrades: 6-8Distance: 2.6 mi
- 5/10Cooper High SchoolGrades: 9-12Distance: 1.4 mi
Schools provided by the listing agent
- Elementary: Ward
- Middle: Clack
- High: Cooper
- District: Abilene ISD
Source: NTREIS. This data may not be complete. We recommend contacting the local school district to confirm school assignments for this home.
- Texas
- Taylor County
- Abilene
- 79606
- Park Central
- 4441 Carrie Ann Ln
Nearby cities
Nearby neighborhoods
Nearby zip codes
Other Abilene Topics
