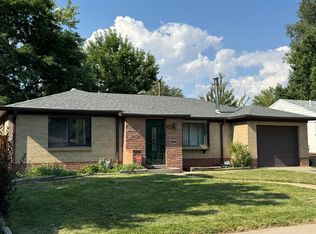
This pristine mid-century modern ranch style home has been beautifully updated, and combines natural wood tones with sleek contemporary elegance. The kitchen has been remodeled with brand new S/S appliances, new cabinets, elegant quartz counter tops, and a kitchen island. The main floor features an open floor plan with an eat-in kitchen and living room, hardwoods throughout, a primary bedroom with en-suite bathroom, and an additional bedroom with a walk-in closet and a main level 3/4 bathroom.
The fully finished basement has all new carpeting, 3 additional conforming bedrooms with new egress windows, a second living space, laundry closet, and a full bathroom. Prime location in Virginia Village offers a 6 minute walk to the bus stop, 1.5 miles to the light rail, and is convenient to I-25, Cherry Creek Shopping Center, and Washington Park. Thoughtful improvement include all new interior and exterior paint. You'll love the fully fenced yard with a storage shed, a covered back patio, and a private driveway for parking.This home qualifies for the Community Reinvestment Act providing 1.75% of the loan amount as a credit towards buyer’s closing costs, pre-paids and discount points. Contact listing agent for more details.
Sold for $595,000
$595,000
4441 E Montana Place, Denver, CO 80222
5beds
2,042sqft
Single Family Residence
Built in 1954
6,000 Square Feet Lot
$714,500 Zestimate®
$291/sqft
$3,539 Estimated rent
Home value
$714,500
$672,000 - $765,000
$3,539/mo
Zestimate® history
Owner options
List your home for rent
$3,539/mo
Rent Zestimate®
Find your next renter with Zillow Rental Manager. Plus, with online applications, you can quickly screen prospective tenants – for free.
$3,539/mo
Rent Zestimate®
Refinance and save
$3,403/mo
Est. payment
Refinancing to a lower rate could help reduce your monthly payments and save thousands over the life of the loan.
$3,403/mo
Est. payment
Explore your selling options
Work with a Zillow partner agent
Leverage their expertise and Zillow's premium Showcase listings to get your home seen by more buyers.
Get startedList with your own agent
Get your home in front of millions of buyers by listing it on Zillow.
Learn how to do itSell it yourself
Take full control of how buyers see your home on Zillow by listing For Sale by Owner (FSBO).
List your homeWhat's special
Zillow last checked:
Listing updated:
Listed by:
Andria Porter Stashak 719-440-1774 andria@seedpropertygrp.com,
Keller Williams DTC,
Eric Stashak 970-214-7293,
Keller Williams DTC
Bought with:
Hannah Dunn, 100094857
eXp Realty, LLC
Source: REcolorado as distributed by MLS GRID,MLS#: 7698025
Facts & features
Interior
Bedrooms & bathrooms
- Bedrooms: 5
- Bathrooms: 3
- Full bathrooms: 2
- 3/4 bathrooms: 1
- Main level bathrooms: 2
- Main level bedrooms: 2
Primary bedroom
- Level: Main
Bedroom
- Level: Main
Bedroom
- Level: Basement
Bedroom
- Level: Basement
Bedroom
- Level: Basement
Bathroom
- Level: Basement
Bathroom
- Level: Main
Bathroom
- Level: Main
Family room
- Level: Basement
Kitchen
- Level: Main
Laundry
- Level: Basement
Living room
- Level: Main
Heating
- Forced Air
Cooling
- Central Air
Appliances
- Included: Dishwasher, Disposal, Microwave, Oven, Range Hood, Refrigerator
- Laundry: Laundry Closet
Features
- Kitchen Island, Open Floorplan, Quartz Counters
- Flooring: Wood
- Basement: Full
- Common walls with other units/homes: No Common Walls
Interior area
- Total structure area: 2,042
- Total interior livable area: 2,042 sqft
- Finished area above ground: 1,021
- Finished area below ground: 919
Property
Parking
- Total spaces: 2
- Details: Off Street Spaces: 2
Features
- Levels: One
- Stories: 1
- Patio & porch: Covered, Front Porch, Patio
- Fencing: Full
Lot
- Size: 6,000 Square Feet
- Features: Level, Near Public Transit
Details
- Parcel number: 619316012
- Zoning: S-SU-D
- Special conditions: Standard
Construction
Type & style
- Home type: SingleFamily
- Architectural style: Mid-Century Modern
- Property subtype: Single Family Residence
Materials
- Brick
- Roof: Composition
Condition
- Year built: 1954
Utilities & green energy
- Sewer: Public Sewer
- Water: Public
- Utilities for property: Cable Available, Natural Gas Available
Community & HOA
Community
- Subdivision: Sunset Terrace
HOA
- Has HOA: No
Location
- Region: Denver
Financial & listing details
- Price per square foot: $291/sqft
- Tax assessed value: $787,800
- Annual tax amount: $3,805
- Date on market: 1/28/2025
- Listing terms: Cash,Conventional,FHA,VA Loan
- Exclusions: Staging Furniture
- Ownership: Individual
- Electric utility on property: Yes
Price history
| Date | Event | Price |
|---|---|---|
| 3/4/2025 | Sold | $595,000+2.6%$291/sqft |
Source:  REcolorado as distributed by MLS GRID #7698025 Report a problem REcolorado as distributed by MLS GRID #7698025 Report a problem | ||
| 2/8/2025 | Pending sale | $580,000$284/sqft |
Source: REcolorado as distributed by MLS GRID #7698025 Report a problem | ||
| 1/28/2025 | Listed for sale | $580,000+5.5%$284/sqft |
Source: REcolorado as distributed by MLS GRID #7698025 Report a problem | ||
| 4/27/2022 | Sold | $550,000$269/sqft |
Source: Public Record Report a problem | ||
Public tax history
| Year | Property taxes | Tax assessment |
|---|---|---|
| 2024 | $3,805 +74.7% | $49,100 -6.1% |
| 2023 | $2,177 +3.6% | $52,280 +90.9% |
| 2022 | $2,102 +59.4% | $27,380 -2.8% |
| 2021 | $1,318 +2.9% | $28,170 +13.1% |
| 2020 | $1,282 -27.3% | $24,917 -0.7% |
| 2019 | $1,762 | $25,092 +10.2% |
| 2018 | $1,762 +0.3% | $22,770 |
| 2017 | $1,756 +2.7% | $22,770 +4% |
| 2016 | $1,711 +17.3% | $21,900 |
| 2015 | $1,458 0% | $21,900 +24.7% |
| 2014 | $1,459 +4.6% | $17,560 |
| 2013 | $1,395 +17.9% | $17,560 +5.8% |
| 2012 | $1,183 +6.3% | $16,590 +1.2% |
| 2011 | $1,113 +2.2% | $16,390 -1.9% |
| 2010 | $1,088 -7.2% | $16,710 |
| 2009 | $1,173 -0.2% | $16,710 -4.9% |
| 2008 | $1,175 +4.4% | $17,570 |
| 2007 | $1,125 +1.1% | $17,570 +4.5% |
| 2006 | $1,113 +5.2% | $16,810 |
| 2005 | $1,058 +12.2% | $16,810 -0.5% |
| 2003 | $943 +1.9% | $16,890 +7.2% |
| 2002 | $926 | $15,760 +20.5% |
| 2001 | -- | $13,080 |
Find assessor info on the county website
Neighborhood: Virginia Village
Nearby homes
- $572,5004 bd2 ba2k sqft4401 E Montana Pl, Denver, CO 80222Off Market
- $514,7002 bd2 ba1k sqft4461 E Montana Pl, Denver, CO 80222Off Market
- $487,6003 bd2 ba1k sqft4440 E Montana Pl, Denver, CO 80222Off Market
- $459,2003 bd1 ba1k sqft4400 E Montana Pl, Denver, CO 80222Off Market
- $511,1003 bd2 ba1k sqft4460 E Montana Pl, Denver, CO 80222Off Market
- $462,0002 bd1 ba1k sqft4383 E Montana Pl, Denver, CO 80222Off Market
- $251,4002 bd1 ba1k sqft4390 E Montana Pl, Denver, CO 80222Off Market
- $641,9004 bd2 ba2k sqft4440 E Mexico Ave, Denver, CO 80222Off Market
Nearby schools
GreatSchools rating
- 5/10Ellis Elementary SchoolGrades: PK-5Distance: 0.2 mi
- 8/10Merrill Middle SchoolGrades: 6-8Distance: 0.6 mi
- 7/10South High SchoolGrades: 9-12Distance: 1.7 mi
Schools provided by the listing agent
- Elementary: Ellis
- Middle: Merrill
- High: South
- District: Denver 1
Source: REcolorado as distributed by MLS GRID. This data may not be complete. We recommend contacting the local school district to confirm school assignments for this home.
Get a cash offer in 3 minutes
Find out how much your home could sell for in as little as 3 minutes with a no-obligation cash offer.
Estimated market value
$714,500
Get a cash offer in 3 minutes
Find out how much your home could sell for in as little as 3 minutes with a no-obligation cash offer.
Estimated market value
$714,500
- Colorado
- Denver County
- Denver
- 80222
- Virginia Village
- 4441 E Montana Place
Nearby cities
Nearby neighborhoods
Nearby zip codes
Other Denver Topics
