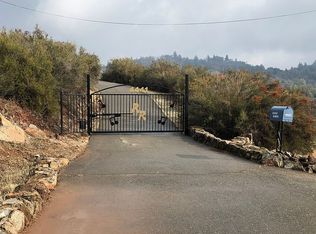
Opportunity awaits! This 2001 manufactured home sits on 5 acres with end of the road privacy and spectacular panoramic views of the Sierras. The vaulted ceiling and open concept floor plan are perfect for everyday living. The oversized kitchen not only features an island and abundant cabinetry, but also has an opening into the living room that captures the views as well. The floor plan of this home places the primary bedroom on one end and the other bedroom and flex space on the other. With some cosmetic updates this home could truly shine! The acreage provides other building sites, including one with a higher elevation that would be perfect for building your dream home with longer range views. Other features include cross-fencing, citrus, fig and apple trees. An attached carport, plus a 2 car carport and multiple storage sheds. What could make this even better? The seller may carry a loan with 20% down at 5% interest or with 25% down at 4.5% interest. Opportunities like this don't come along often. Come see all this has to offer!
Sold for $550,000
$550,000
4441 El Caminito Road, Shingle Springs, CA 95682
2beds
1,702sqft
Manufactured Home
Built in 2001
5 Acres Lot
$536,200 Zestimate®
$323/sqft
$-- Estimated rent
Home value
$536,200
$509,000 - $563,000
Not available
Zestimate® history
Owner options
List your home for rent
Find your next renter with Zillow Rental Manager. Plus, with online applications, you can quickly screen prospective tenants – for free.
Refinance and save
$3,581/mo
Est. payment
Refinancing to a lower rate could help reduce your monthly payments and save thousands over the life of the loan.
$3,581/mo
Est. payment
Explore your selling options
Work with a Zillow partner agent
Leverage their expertise and Zillow's premium Showcase listings to get your home seen by more buyers.
Get startedList with your own agent
Get your home in front of millions of buyers by listing it on Zillow.
Learn how to do itSell it yourself
Take full control of how buyers see your home on Zillow by listing For Sale by Owner (FSBO).
List your homeWhat's special
Zillow last checked:
Listing updated:
Listed by:
Susan L. Wise,
eXp Realty of California, Inc.
Bought with:
Justin T Nguyen
TN Real Estate Services
Source: eXp Realty,MLS#: 226091251Originating MLS: MetroList Services, Inc.
Facts & features
Interior
Bedrooms & bathrooms
- Bedrooms: 2
- Bathrooms: 2
- Full bathrooms: 2
Rooms
- Room types: Bonus Room, Dining Room, Kitchen, Laundry, Living Room
Kitchen
- Features: Pantry Cabinet, Island, Laminate Counter
Heating
- Central
Cooling
- Central, Window Unit(s)
Appliances
- Included: Free Standing Gas Range, Dishwasher
- Laundry: Cabinets, Space For Frzr/Refr, Inside Room
Features
- Cathedral Ceiling
- Flooring: Carpet, Laminate, Linoleum
- Windows: Dual Pane Full
Interior area
- Total interior livable area: 1,702 sqft
Property
Parking
- Total spaces: 3
- Parking features: No Garage, RV Access, RV Possible
- Carport spaces: 3
Features
- Stories: 1
- Patio & porch: Front Porch, Covered Deck, Uncovered Deck
- Fencing: Partial,Partial Cross,Wire
- Has view: Yes
- View description: Panoramic, Hills, Mountains
Lot
- Size: 5 Acres
- Features: Private
- Topography: Lot Grade Varies
Details
- Additional structures: Shed(s), Storage
- Parcel number: 109100032000
- Zoning description: R3A, R1A
- Horses can be raised: Yes
- Horse amenities: Pasture
Construction
Type & style
- Home type: MobileManufactured
- Property subtype: Manufactured Home
Materials
- Cement Siding
- Foundation: Raised
- Roof: Composition
Condition
- Year built: 2001
Utilities & green energy
- Sewer: Septic Tank
- Water: Well
- Utilities for property: Propane
Community & HOA
HOA
- Has HOA: No
Location
- Region: Shingle Springs
- Elevation: 0
Financial & listing details
- Price per square foot: $323/sqft
- Date on market: 7/17/2026
- Road surface type: Paved, Gravel
Price history
| Date | Event | Price |
|---|---|---|
| 9/3/2026 | Sold | $550,000$323/sqft |
Source: eXp Realty #216205596 Report a problem | ||
| 9/3/2026 | Pending sale | $550,000$323/sqft |
Source: MetroList Services of CA #226091251 Report a problem | ||
| 8/15/2026 | Contingent | $550,000$323/sqft |
Source: eXp Realty #226091251 Report a problem | ||
| 7/18/2026 | Listed for sale | $550,000+23.6%$323/sqft |
Source: MetroList Services of CA #226091251 Report a problem | ||
| 5/24/2005 | Sold | $445,000$261/sqft |
Source: MetroList Services of CA #50011929 Report a problem | ||
Public tax history
Tax history is unavailable.
Neighborhood: 95682
Nearby homes
- $588,0002 bd2 ba1.7k sqft4441 El Caminito Dr, Shingle Springs, CA 95682Off Market
- $585,2003 bd2 ba1.6k sqft4449 El Caminito Dr, Shingle Springs, CA 95682Off Market
- $486,1003 bd2 ba1.2k sqft4444 Sturch Ln, Shingle Springs, CA 95682Off Market
- $510,8003 bd2 ba1.4k sqft4440 El Caminito Rd, Shingle Springs, CA 95682Off Market
- $679,5004 bd2 ba1.8k sqft4446 Sturch Ln, Shingle Springs, CA 95682Off Market
- $742,7003 bd2 ba2.2k sqft4448 Sturch Ln, Shingle Springs, CA 95682Off Market
- $664,1003 bd2 ba1.8k sqft4461 El Caminito Dr, Shingle Springs, CA 95682Off Market
- $602,1003 bd2 ba1.8k sqft4461 El Caminito Rd, Shingle Springs, CA 95682Off Market
Nearby schools
GreatSchools rating
- 7/10Buckeye Elementary SchoolGrades: K-5Distance: 2.1 mi
- 8/10Camerado Springs Middle SchoolGrades: 6-8Distance: 3.9 mi
- 9/10Ponderosa High SchoolGrades: 9-12Distance: 2.1 mi
Schools provided by the listing agent
- District: Buckeye Union
Source: eXp Realty. This data may not be complete. We recommend contacting the local school district to confirm school assignments for this home.
Get a cash offer in 3 minutes
Find out how much your home could sell for in as little as 3 minutes with a no-obligation cash offer.
Estimated market value
$536,200
Get a cash offer in 3 minutes
Find out how much your home could sell for in as little as 3 minutes with a no-obligation cash offer.
Estimated market value
$536,200
- California
- El Dorado County
- Shingle Springs
- 95682
- 4441 El Caminito Road
