Located in the prestigious Oak Pointe Golf Community, this beautifully maintained 2-bedroom, 2.1-bath condo is completely move-in ready. The great room features soaring windows that fill the space with natural light, complemented by a remote power shade for added convenience, and a cozy gas fireplace perfect for relaxing evenings. The open kitchen boasts new quartz countertops and a stylish backsplash, along with a versatile flex space ideal for a sitting area or breakfast nook. The first-floor laundry was updated in 2022, featuring new flooring and appliances to streamline your daily routine. Enjoy formal dining that leads directly onto a new Trex deck with built-in lighting—perfect for entertaining or peaceful outdoor enjoyment. The primary suite offers a large walk-in closet and a beautifully renovated bathroom, while the guest bedroom includes its own private bath for comfort and privacy. A 2-car garage provides ample parking and storage. The finished basement, completed in 2023, adds valuable living space with a family room and a 3rd non-conforming bedroom or office, providing flexibility to suit your needs. The large utility room provides ample storage space and is already plumbed for an additional bath. Updates include all-new carpet in 2024, a new furnace and AC installed in 2020, numerous new windows, and in 2024, a new water softener and reverse osmosis system connected to the refrigerator. Experience comfortable, maintenance-free living in this exceptional Oak Pointe condo—schedule your private tour today!
Sold for $450,000
$450,000
4441 Glen Eagles Ct, Brighton, MI 48116
2beds
2,450sqft
Condominium
Built in 1996
-- sqft lot
$465,100 Zestimate®
$184/sqft
$3,071 Estimated rent
Home value
$465,100
$419,000 - $516,000
$3,071/mo
Zestimate® history
Owner options
List your home for rent
$3,071/mo
Rent Zestimate®
Find your next renter with Zillow Rental Manager. Plus, with online applications, you can quickly screen prospective tenants – for free.
$3,071/mo
Rent Zestimate®
Refinance and save
$3,184/mo
Est. payment
Refinancing to a lower rate could help reduce your monthly payments and save thousands over the life of the loan.
$3,184/mo
Est. payment
Explore your selling options
Work with a Zillow partner agent
Leverage their expertise and Zillow's premium Showcase listings to get your home seen by more buyers.
Get startedList with your own agent
Get your home in front of millions of buyers by listing it on Zillow.
Learn how to do itSell it yourself
Take full control of how buyers see your home on Zillow by listing For Sale by Owner (FSBO).
List your homeWhat's special
Zillow last checked:
Listing updated:
Listed by:
Susan Bonstelle 810-360-3163,
Partners Real Estate Professionals PC,
John MacLeod 248-866-7694,
Partners Real Estate Professionals PC
Bought with:
Stephanie Jensen, 6501414424
Oak and Stone Real Estate
Source: Realcomp II,MLS#: 20251039531
Facts & features
Interior
Bedrooms & bathrooms
- Bedrooms: 2
- Bathrooms: 3
- Full bathrooms: 2
- 1/2 bathrooms: 1
Primary bedroom
- Level: Second
- Area: 322
- Dimensions: 14 X 23
Bedroom
- Level: Second
- Area: 240
- Dimensions: 15 X 16
Primary bathroom
- Level: Second
- Area: 63
- Dimensions: 9 X 7
Other
- Level: Second
- Area: 55
- Dimensions: 11 X 5
Other
- Level: Entry
- Area: 40
- Dimensions: 8 X 5
Other
- Level: Entry
- Area: 132
- Dimensions: 12 X 11
Dining room
- Level: Entry
- Area: 143
- Dimensions: 13 X 11
Family room
- Level: Basement
- Area: 414
- Dimensions: 18 X 23
Flex room
- Level: Basement
- Area: 154
- Dimensions: 11 X 14
Great room
- Level: Entry
- Area: 288
- Dimensions: 16 X 18
Kitchen
- Level: Entry
- Area: 154
- Dimensions: 14 X 11
Laundry
- Level: Entry
- Area: 60
- Dimensions: 6 X 10
Heating
- Forced Air, Natural Gas
Cooling
- Ceiling Fans, Central Air
Appliances
- Included: Dishwasher, Disposal, Dryer, Free Standing Gas Range, Free Standing Refrigerator, Humidifier, Microwave, Washer, Water Softener Owned
- Laundry: Laundry Room
Features
- High Speed Internet
- Basement: Finished,Full
- Has fireplace: Yes
- Fireplace features: Gas, Great Room
Interior area
- Total interior livable area: 2,450 sqft
- Finished area above ground: 1,950
- Finished area below ground: 500
Property
Parking
- Total spaces: 2
- Parking features: Two Car Garage, Attached, Direct Access, Electricityin Garage, Garage Door Opener
- Attached garage spaces: 2
Features
- Levels: One And One Half
- Stories: 1.5
- Entry location: GroundLevelwSteps
- Patio & porch: Deck, Porch
- Exterior features: Grounds Maintenance, Lighting, Private Entrance, Tennis Courts
- Pool features: None
- Waterfront features: All Sports Lake, Beach Access, Lake Privileges
- Body of water: Crooked Lake
Lot
- Features: Sprinklers
Details
- Parcel number: 1128405087
- Special conditions: Short Sale No,Standard
Construction
Type & style
- Home type: Condo
- Architectural style: Contemporary
- Property subtype: Condominium
Materials
- Brick, Stone, Wood Siding
- Foundation: Basement, Poured
- Roof: Asphalt
Condition
- New construction: No
- Year built: 1996
Utilities & green energy
- Sewer: Public Sewer
- Water: Public
- Utilities for property: Cable Available
Community & HOA
Community
- Features: Tennis Courts
- Security: Carbon Monoxide Detectors, Security System Owned, Smoke Detectors
- Subdivision: GLEN EAGLES
HOA
- Has HOA: Yes
- Services included: Maintenance Grounds, Maintenance Structure, Snow Removal
- HOA fee: $347 monthly
- HOA phone: 248-720-2432
Location
- Region: Brighton
Financial & listing details
- Price per square foot: $184/sqft
- Tax assessed value: $177,758
- Annual tax amount: $4,284
- Date on market: 10/3/2025
- Cumulative days on market: 13 days
- Listing agreement: Exclusive Right To Sell
- Listing terms: Cash,Conventional
Price history
| Date | Event | Price |
|---|---|---|
| 11/14/2025 | Sold | $450,000$184/sqft |
Source:  Realcomp II #20251039531 Report a problem Realcomp II #20251039531 Report a problem | ||
| 10/14/2025 | Pending sale | $450,000$184/sqft |
Source: Realcomp II #20251039531 Report a problem | ||
| 10/3/2025 | Listed for sale | $450,000+52.5%$184/sqft |
Source: Realcomp II #20251039531 Report a problem | ||
| 12/19/2019 | Sold | $295,000$120/sqft |
Source: Public Record Report a problem | ||
| 11/15/2019 | Price change | $295,000-6.3%$120/sqft |
Source: Partners Real Estate Professionals PC #219115703 Report a problem | ||
| 10/9/2019 | Price change | $315,000-3.1%$129/sqft |
Source: Preview Properties PC #219115703 Report a problem | ||
| 8/7/2019 | Price change | $325,000-3%$133/sqft |
Source: Preview Properties PC #219115703 Report a problem | ||
| 6/22/2019 | Listed for sale | $335,000+48.9%$137/sqft |
Source: Preview Properties PC #219115703 Report a problem | ||
| 3/2/2001 | Sold | $225,000$92/sqft |
Source: Public Record Report a problem | ||
Public tax history
| Year | Property taxes | Tax assessment |
|---|---|---|
| 2025 | -- | $183,700 +4.4% |
| 2024 | -- | $175,900 +5.5% |
| 2023 | -- | $166,700 +3.9% |
| 2022 | -- | $160,400 +4.4% |
| 2021 | -- | $153,600 +2.9% |
| 2020 | -- | $149,300 +13.6% |
| 2019 | $3,257 +117.2% | $131,400 -2.2% |
| 2018 | $1,500 | $134,300 -6.4% |
| 2017 | -- | $143,500 +1.6% |
| 2016 | -- | $141,300 +14% |
| 2014 | -- | $123,900 +7.7% |
| 2012 | $2,555 | $115,000 -0.2% |
| 2011 | -- | $115,200 +0.4% |
| 2010 | -- | $114,700 -14.3% |
| 2009 | -- | $133,800 -12.8% |
| 2008 | -- | $153,500 |
| 2007 | $1,573 +61.7% | -- |
| 2006 | $973 -44.8% | $155,400 +12.9% |
| 2005 | $1,762 -7.2% | $137,700 +27.6% |
| 2003 | $1,899 | $107,900 |
| 2002 | -- | $107,900 |
| 2001 | $2,502 +6.2% | $107,900 |
| 2000 | $2,356 | $107,900 |
Find assessor info on the county website
Neighborhood: 48116
Nearby homes
- $400,4002 bd3 ba1.9k sqft4589 Glen Eagles Dr, Brighton, MI 48116Sold

- $505,2002 bd3 ba2.4k sqft4439 Glen Eagles Ct, Brighton, MI 48116Off Market
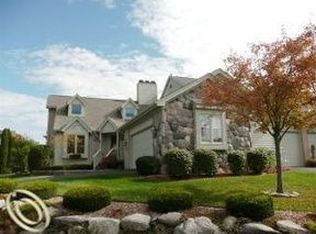
- $527,8003 bd2 ba2.4k sqft4591 Glen Eagles Dr, Brighton, MI 48116Off Market
- $502,1003 bd4 ba2.4k sqft4437 Glen Eagles Ct, Brighton, MI 48116Off Market
- $485,7003 bd4 ba2.2k sqft4590 Glen Eagles Dr, Brighton, MI 48116Off Market
- $558,7003 bd2 ba2.4k sqft4595 Glen Eagles Dr, Brighton, MI 48116Off Market
- $445,600-- bd1 ba1.8k sqft4435 Glen Eagles Ct, Brighton, MI 48116Off Market
- $533,2004 bd3 ba2.4k sqft4446 Glen Eagles Ct, Brighton, MI 48116Off Market
Nearby schools
GreatSchools rating
- 10/10Hornung Elementary SchoolGrades: K-4Distance: 2.3 mi
- 7/10Scranton Middle SchoolGrades: 7-8Distance: 4.3 mi
- 7/10Brighton High SchoolGrades: 9-12Distance: 3.4 mi
Get a cash offer in 3 minutes
Find out how much your home could sell for in as little as 3 minutes with a no-obligation cash offer.
Estimated market value
$465,100
Get a cash offer in 3 minutes
Find out how much your home could sell for in as little as 3 minutes with a no-obligation cash offer.
Estimated market value
$465,100
- Michigan
- Livingston County
- Brighton
- 48116
- 4441 Glen Eagles Ct
Nearby cities
Nearby zip codes
Other Brighton Topics
