Skip main navigation
Off market
  • $2,348,200

    4441 Greenview Dr, El Dorado Hills, CA 95762

    5beds
    6,200sqft
    SingleFamily
    Built in 2008
    0.45 Acres Lot
    $2,348,200 Zestimate®
    $379/sqft
    $6,949 Estimated rent

    Home value

    $2,348,200

    $2.14M - $2.56M

    $6,949/mo

    Zestimate® history
    Loading
    Loading...

    Owner options

    List your home for rent

    $6,949/mo

    Rent Zestimate®

    Find your next renter with Zillow Rental Manager. Plus, with online applications, you can quickly screen prospective tenants – for free.

    Learn more

    $6,949/mo

    Rent Zestimate®

    Refinance and save

    $14,985/mo

    Est. payment

    Refinancing to a lower rate could help reduce your monthly payments and save thousands over the life of the loan.

    See today's rates

    $14,985/mo

    Est. payment

    Explore your selling options

    Work with a Zillow partner agent

    Leverage their expertise and Zillow's premium Showcase listings to get your home seen by more buyers.

    Get started

    List with your own agent

    Get your home in front of millions of buyers by listing it on Zillow.

    Learn how to do it

    Sell it yourself

    Take full control of how buyers see your home on Zillow by listing For Sale by Owner (FSBO).

    List your home

    What's special

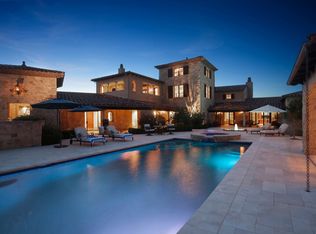
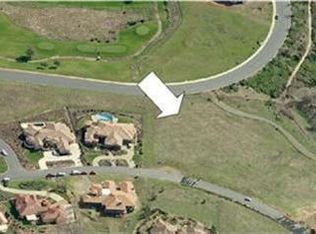
    This is a once in a lifetime opportunity to own one of Sacramento Region's most prestigious estates overlooking the second and third fairways of the exclusive Serrano Golf and Country Club. With over 6,000 sq ft, this Tuscan inspired masterpiece is luxurious, beautiful and the culmination of years of careful and meticulous planning and development. The gracious floor plan provides the backdrop for intimate soirees or grand scale entertaining and captures the spectacular view, bathing every room in natural light from an expansive array of decks, patios & glass. A grand gallery covered in American walnut hardwood flooring connects four beautifully crafted areas of the residence. Those areas include the box and beamed library with custom painted wall finishes, the lavish dining room with detailed wood ceiling treatment, the butler's pantry with arched ceiling and double hand forged wrought iron chandeliers, and the formal living room with floor to ceiling cast stone fireplace and double crown moldings. This exquisite home has a very special custom kitchen with two large center islands topped with the highest quality granite slabs, hammered copper farmhouse sinks and furniture grade Savage custom knotty alder cabinetry. Restaurant quality appliances include a Sub Zero side-by-side 36" refrigerator/freezer, a Wolf 6 burner gas range and two dishwashers. The kitchen overlooks an expansive family room with gorgeous cast stone fireplace and has views of the golf course and back patios through an arched Pella wood cathedral window. The Master Suite includes a cast stone fireplace, crown moldings, and a lavish bathroom with intricate stone detail work, circular jetted tub, furniture-style vanities, designer Walker Zanger tile, as well as his and her closets built-out with custom showroom-quality cabinetry. Completing this rare offering are four additional bedroom suites, an upstairs bar and kitchen, movie theatre with balcony access, a game room, two laundry rooms, four car garage, custom framed mirrors, custom furniture grade woodwork, elegant accent lighting, hand painted wall coverings, oil rubbed bronze faucets, custom wrought iron hand railings, hand blown gravity glass sink, spa with waterfall, fire pit, outdoor kitchen and fireplace, and much more.

    This property is not currently displayed as for sale or rent on Zillow. This may be different from what's on other websites or public sources.
    Facts & features

    Interior

    Bedrooms & bathrooms
    • Bedrooms: 5
    • Bathrooms: 6
    • Full bathrooms: 5
    • 1/2 bathrooms: 1
    Heating
    • Other
    Cooling
    • Central
    Appliances
    • Included: Dishwasher, Dryer, Freezer, Garbage disposal, Microwave, Range / Oven, Refrigerator, Trash compactor, Washer
    Features
    • Flooring: Tile, Hardwood, Slate
    • Basement: None
    • Has fireplace: Yes
    Interior area
    • Total interior livable area: 6,200 sqft

    Property

    Parking
    • Parking features: Garage - Attached
    Features
    • Exterior features: Stucco
    • Has spa: Yes
    • Has view: Yes
    • View description: City
    Lot
    • Size: 0.45 Acres
    Details
    • Parcel number: 123210013000

    Construction

    Type & style
    • Home type: SingleFamily
    Materials
    • Roof: Tile
    Condition
    • Year built: 2008

    Community & HOA

    Community
    • Features: Fitness Center
    HOA
    • Has HOA: Yes
    • HOA fee: $331 monthly
    Location
    • Region: El Dorado Hills

    Financial & listing details

    • Price per square foot: $379/sqft
    • Tax assessed value: $2,010,932
    • Annual tax amount: $24,186

    Price history

    DateEventPrice
    3/7/2011Sold$1,550,000-48.2%$250/sqft
    Source: MetroList Services of CA #10041572 Report a problem
    8/21/2008Listing removed$2,995,000$483/sqft
    Source: TNC Report a problem
    8/8/2008Listed for sale$2,995,000+580.7%$483/sqft
    Source: TNC Report a problem
    8/31/2004Sold$440,000$71/sqft
    Source: Public Record Report a problem

    Public tax history

    YearProperty taxesTax assessment
    2025$24,186 +1.1%$2,010,932 +2%
    2024$23,930 +0.8%$1,971,503 +2%
    2023$23,730 +1.2%$1,932,847 +2%
    2022$23,455 +1.1%$1,894,949 +2%
    2021$23,208 +1%$1,857,794 +1%
    2020$22,971 +1.2%$1,838,745 +2%
    2019$22,698 +2.4%$1,802,693 +2%
    2018$22,167 +2.7%$1,767,347 +2.4%
    2017$21,593 +6.3%$1,726,000 +9.6%
    2016$20,309 -0.8%$1,574,500
    2015$20,465 $1,574,500 +0.3%
    2014$20,465 $1,570,000
    2013-- $1,570,000 +7.9%
    2012-- $1,455,500
    2011-- $1,455,500
    2010-- $1,455,500 -9%
    2009-- $1,600,000 +9.1%
    2008-- $1,466,931 +123%
    2007-- $657,776
    2006-- --
    Find assessor info on the county website

    Neighborhood: 95762

    Nearby schools

    GreatSchools rating
    Schools provided by the listing agent
    • Elementary: Buckeye Union
    • Middle: Buckeye Union
    • High: El Dorado Union - Oak Ridge High School

    Source: The MLS. This data may not be complete. We recommend contacting the local school district to confirm school assignments for this home.

    Get a cash offer in 3 minutes
    Find out how much your home could sell for in as little as 3 minutes with a no-obligation cash offer.
    Estimated market value
    $2,348,200
    Get a cash offer in 3 minutes
    Find out how much your home could sell for in as little as 3 minutes with a no-obligation cash offer.
    Estimated market value
    $2,348,200