Skip main navigation
Off market
  • $430,800

    4441 Hazleton Ct, Orlando, FL 32818

    4beds
    2,096sqft
    SingleFamily
    Built in 2001
    0.27 Acres Lot
    $430,800 Zestimate®
    $206/sqft
    $2,666 Estimated rent

    Home value

    $430,800

    $409,000 - $452,000

    $2,666/mo

    Zestimate® history
    Loading
    Loading...

    Owner options

    List your home for rent

    $2,666/mo

    Rent Zestimate®

    Find your next renter with Zillow Rental Manager. Plus, with online applications, you can quickly screen prospective tenants – for free.

    Learn more

    $2,666/mo

    Rent Zestimate®

    Refinance and save

    $3,128/mo

    Est. payment

    Refinancing to a lower rate could help reduce your monthly payments and save thousands over the life of the loan.

    See today's rates

    $3,128/mo

    Est. payment

    Explore your selling options

    Work with a Zillow partner agent

    Leverage their expertise and Zillow's premium Showcase listings to get your home seen by more buyers.

    Get started

    List with your own agent

    Get your home in front of millions of buyers by listing it on Zillow.

    Learn how to do it

    Sell it yourself

    Take full control of how buyers see your home on Zillow by listing For Sale by Owner (FSBO).

    List your home

    What's special

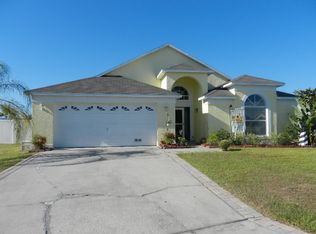
    You have just found your new home. And if you don't act fast, you'll lose out as this amazing house is going to fly right off the market! A new roof is being installed prior to closing. When you pull up, you'll immediately notice the custom garage & front door. They are literally the best on the block! This 4 bedroom pool home is move-in ready and located at the end of a quiet cul-de-sac. An abundance of natural light, and soaring ceiling, greets you upon entrance. Before you check out the rest of the house, head straight to the backyard. The caged, pristine pool, with spa (heated), is enveloped in ¼ acre fenced backyard and has the most fabulous pergola which transforms your yard into a little slice of heaven. There's even a fire pit and whimsical utility shed. The spacious kitchen overlooks the pool and has plenty of counter/cabinet space, a closet pantry and breakfast bar. All kitchen appliances are included. Split bedroom floor plan. Large master suite is to the right of the home and has a huge walk-in closet. Master bath has two separate vanities and plus a jetted tub with updated hardware, along with a separate shower. The remaining bedrooms and second bath are all generous is size. This remarkable home has also been freshly painted, both inside and out. Great location - short drive to essential shopping and major roadways. Make sure your Realtor has a contract ready for your signature - you'll want to call this house your home for the holidays.

    This property is off market, which means it's not currently listed for sale or rent on Zillow. This may be different from what's available on other websites or public sources.

    Facts & features

    Interior

    Bedrooms & bathrooms
    • Bedrooms: 4
    • Bathrooms: 2
    • Full bathrooms: 2
    Heating
    • Forced air, Electric
    Cooling
    • Central
    Appliances
    • Included: Dishwasher, Microwave, Range / Oven, Refrigerator
    Features
    • Smoke Alarm(S), Solid Surface Counters, Washer/Dryer Hookup
    • Flooring: Tile, Carpet, Laminate
    Interior area
    • Total interior livable area: 2,096 sqft

    Property

    Parking
    • Parking features: Garage - Attached
    Features
    • Exterior features: Stucco
    • Pool features: Screen Enclosure, Gunite/Concrete
    Lot
    • Size: 0.27 Acres
    Details
    • Parcel number: 282211182204240

    Construction

    Type & style
    • Home type: SingleFamily
    Materials
    • masonry
    • Roof: Other
    Condition
    • Year built: 2001

    Utilities & green energy

    • Utilities for property: County Water, Electric, Public Sewer, Sprinkler Meter

    Community & neighborhood

    Location
    • Region: Orlando

    HOA & financial

    HOA
    • Has HOA: Yes
    • HOA fee: $16 monthly

    Other

    Other facts
    • Additional Rooms: Inside Utility
    • Appliances Included: Disposal, Hot Water Electric
    • Exterior Construction: Block
    • Exterior Features: Irrigation System, Sliding Doors, Trees/Landscaped, Utility Shed, Fenced, Outdoor Lights
    • Financing Available: Cash, Conventional, FHA
    • Foundation: Slab
    • Garage Carport: 2 Car Garage
    • Garage Features: Door Opener
    • Heatingand Fuel: Central
    • HOA Common Assn: Required
    • Interior Features: Smoke Alarm(S), Solid Surface Counters, Washer/Dryer Hookup
    • Interior Layout: Eating Space In Kitchen, Open Floor Plan, Split Bedroom
    • Kitchen Features: Closet Pantry, Breakfast Bar
    • Listing Type: Exclusive Right to Sell
    • Location: Street Paved, Sidewalk, Cul-de-sac
    • Master Bath Features: Dual Sinks, Tub with Separate Shower Stall, Bath w Spa/Hydro Massage Tub
    • Ownership: Fee Simple
    • Property Type: Residential
    • Roof: Shingle
    • Showing Time: View Instructions
    • Status: Active
    • Utilities: County Water, Electric, Public Sewer, Sprinkler Meter
    • Special Listing Type: Not Applicable
    • Square Foot Source: Public Records
    • Property Style: Single Family Home
    • Property Description: One Story
    • Last Change Type: New Listing
    • HOA Payment Schedule: Annual
    • Maintenance Includes: Not Applicable
    • Last Status: Incomplete
    • Office Primary Board ID: Sarasota
    • Minimum Lease: 7 Months
    • Pool Features: Screen Enclosure, Gunite/Concrete
    • Ownership: Fee Simple

    Price history

    DateEventPrice
    1/19/2018Sold$250,000$119/sqft
    Source: Public Record Report a problem
    11/17/2017Listed for sale$250,000+9.6%$119/sqft
    Source: EXP REALTY LLC #O5545949 Report a problem
    6/7/2014Listing removed$228,000$109/sqft
    Source: Watson Realty Corp #O5221788 Report a problem
    5/26/2014Price change$228,000-8.1%$109/sqft
    Source: Watson Realty Corp #O5221788 Report a problem
    4/22/2014Listed for sale$248,000-17.1%$118/sqft
    Source: Watson Realty Corp #O5221788 Report a problem
    5/2/2009Listing removed$299,000$143/sqft
    Source: Century 21 #o4878188 Report a problem
    10/28/2008Listed for sale$299,000$143/sqft
    Source: Century 21 #o4878188 Report a problem

    Public tax history

    YearProperty taxesTax assessment
    2024$4,191 +7%$271,385 +3%
    2023$3,915 +4%$263,481 +3%
    2022$3,766 +1.6%$255,807 +3%
    2021$3,706 +1%$248,356 +1.4%
    2020$3,668 -0.4%$244,927 +0.5%
    2019$3,682 -8.2%$243,824 +13.6%
    2018$4,012 $214,572 +10%
    2017$4,012 +11.8%$195,065 +3.2%
    2016$3,589 +1.6%$189,107 +5%
    2015$3,534 +59.7%$180,057 +13.4%
    2014$2,213 +2.1%$158,808 +12.7%
    2013$2,167 +0.3%$140,891 +1%
    2012$2,161 +3.5%$139,526 +2.9%
    2011$2,088 -1.2%$135,585 -3.7%
    2010$2,113 $140,807 -20.4%
    2009-- $176,785 -37.3%
    2008$2,898 -2.8%$281,732 -5.2%
    2007$2,983 -5.1%$297,122 +18%
    2006$3,144 +1%$251,852 +32.5%
    2005$3,113 +4.5%$190,147 +9.3%
    2004$2,980 +0.6%$174,030 +0.9%
    2003$2,963 +2.9%$172,558 +3.3%
    2002$2,881 $167,073

    Find assessor info on the county website

    Neighborhood: 32818

    Nearby schools

    GreatSchools rating
    Schools provided by the listing agent
    • Elementary: Prairie Lake Elementary
    • Middle: Robinswood Middle
    • High: Evans High

    Source: The MLS. This data may not be complete. We recommend contacting the local school district to confirm school assignments for this home.

    Get a cash offer in 3 minutes
    Find out how much your home could sell for in as little as 3 minutes with a no-obligation cash offer.
    Estimated market value
    $430,800
    Get a cash offer in 3 minutes
    Find out how much your home could sell for in as little as 3 minutes with a no-obligation cash offer.
    Estimated market value
    $430,800