Luxury Countryside Retreat with Modern Elegance on 10m/l Beautiful Acres with a 2+m/l acre well maintained and manicured pond to enjoy timeless serenity and make many family memories
Experience refined living in this beautifully fully renovated 1.5-story ranch, where modern luxury meets peaceful country charm. Flooded with natural sunlight through stunning large A-frame windows encompassing the morning sunrise views, and relax in it's open-concept living area framing breathtaking views of the serene landscape beyond.
The gourmet kitchen is a chef’s dream, featuring a gas stove, premium finishes, and seamless flow for entertaining. A separate dining room area host plenty of space for family and friends. The primary suite offers a private escape with a spa-inspired bath, including a large walk-in shower and expansive closet space. Two more bedrooms on the second floor with their own private bathroom, living "den" space and office area. The finished basement provides a full secondary living area—complete with a large bedroom, full bath, and lounge space—perfect for guests or multi-generational living. Lots of Storage area for all your needs.
Step outside and embrace the tranquility of your own private retreat. Enjoy peaceful mornings by the large serenity pond, and evenings around the fire pit, or unwind on the Trek decking patio surrounded by mature trees offering natural privacy. The property also features a **barn ideal for horses as well as a separate shop/garage for the hobbyist. And complete with the "taj mahal" Chicken coup for your feathered friends. Definitely a private and peaceful retreat to enjoy.
Sold
Price Unknown
4441 Hilltop Cir, Louisburg, KS 66053
4beds
3,422sqft
Single Family Residence
Built in 1978
10 Acres Lot
$1,016,300 Zestimate®
$--/sqft
$3,004 Estimated rent
Home value
$1,016,300
Estimated sales range
Not available
$3,004/mo
Zestimate® history
Owner options
List your home for rent
$3,004/mo
Rent Zestimate®
Find your next renter with Zillow Rental Manager. Plus, with online applications, you can quickly screen prospective tenants – for free.
$3,004/mo
Rent Zestimate®
Refinance and save
Refinancing to a lower rate could help reduce your monthly payments and save thousands over the life of the loan.
Explore your selling options
Work with a Zillow partner agent
Leverage their expertise and Zillow's premium Showcase listings to get your home seen by more buyers.
Get startedList with your own agent
Get your home in front of millions of buyers by listing it on Zillow.
Learn how to do itSell it yourself
Take full control of how buyers see your home on Zillow by listing For Sale by Owner (FSBO).
List your homeWhat's special
Large serenity pondGas stoveFinished basementPrimary suiteLots of storage areaSpa-inspired bathTrek decking patio
Zillow last checked:
Listing updated:
Listed by:
Marcela Egea 913-998-4098,
Keller Williams Realty Partners Inc.
Bought with:
Christi Clark Vergara, 2001028642
Compass Realty Group
Source: Heartland MLS as distributed by MLS GRID,MLS#: 2585264
Facts & features
Interior
Bedrooms & bathrooms
- Bedrooms: 4
- Bathrooms: 4
- Full bathrooms: 3
- 1/2 bathrooms: 1
Primary bedroom
- Features: Ceiling Fan(s), Walk-In Closet(s)
- Level: Main
Bedroom 1
- Level: Second
Bedroom 2
- Level: Second
Bedroom 3
- Level: Basement
Primary bathroom
- Level: Main
Den
- Level: Second
Other
- Level: Main
Loft
- Level: Second
Heating
- Electric, Heat Pump, Propane
Cooling
- Electric, Heat Pump
Appliances
- Included: Dishwasher, Disposal, Exhaust Fan, Refrigerator, Gas Range, Stainless Steel Appliance(s), Under Cabinet Appliance(s)
- Laundry: Laundry Room, Main Level
Features
- Ceiling Fan(s), Custom Cabinets, Painted Cabinets, Vaulted Ceiling(s), Walk-In Closet(s)
- Flooring: Luxury Vinyl, Wood
- Windows: Thermal Windows
- Basement: Basement BR,Finished,Full,Garage Entrance
- Number of fireplaces: 1
- Fireplace features: Family Room, Living Room, Masonry, Fireplace Equip
Interior area
- Total structure area: 3,422
- Total interior livable area: 3,422 sqft
- Finished area above ground: 2,122
- Finished area below ground: 1,300
Property
Parking
- Total spaces: 2
- Parking features: Attached, Garage Door Opener, Garage Faces Side
- Attached garage spaces: 2
Features
- Patio & porch: Deck, Patio
- Exterior features: Fire Pit, Sat Dish Allowed
- Fencing: Other
- Waterfront features: Pond
Lot
- Size: 10 Acres
- Dimensions: 10 acres
- Features: Acreage, Corner Lot
Details
- Additional structures: Barn(s), Outbuilding, Shed(s), Stable(s)
- Parcel number: 1020300000015.000
- Other equipment: Satellite Dish, See Remarks
- Horses can be raised: Yes
- Horse amenities: Boarding Facilities
Construction
Type & style
- Home type: SingleFamily
- Architectural style: A-Frame,Traditional
- Property subtype: Single Family Residence
Materials
- Frame
- Roof: Composition
Condition
- Year built: 1978
Utilities & green energy
- Sewer: Lagoon, Septic Tank
- Water: Rural
Community & HOA
Community
- Security: Security System, Smart Door Lock
- Subdivision: Hilltop Estates
HOA
- Has HOA: No
Location
- Region: Louisburg
Financial & listing details
- Tax assessed value: $574,600
- Annual tax amount: $5,950
- Date on market: 11/5/2025
- Listing terms: Cash,Conventional,FHA,VA Loan
- Ownership: Private
Price history
| Date | Event | Price |
|---|---|---|
| 12/31/2025 | Sold | -- |
Source:  Heartland MLS as distributed by MLS GRID #2585264 Report a problem Heartland MLS as distributed by MLS GRID #2585264 Report a problem | ||
| 11/24/2025 | Pending sale | $985,000$288/sqft |
Source: Heartland MLS as distributed by MLS GRID #2585264 Report a problem | ||
| 11/20/2025 | Price change | $985,000-1.5%$288/sqft |
Source: Heartland MLS as distributed by MLS GRID #2585264 Report a problem | ||
| 11/5/2025 | Listed for sale | $1,000,050+108.3%$292/sqft |
Source: Heartland MLS as distributed by MLS GRID #2585264 Report a problem | ||
| 5/8/2023 | Sold | -- |
Source: Heartland MLS as distributed by MLS GRID #2423940 Report a problem | ||
| 4/8/2023 | Pending sale | $480,000$140/sqft |
Source: Heartland MLS as distributed by MLS GRID #2423940 Report a problem | ||
| 4/7/2023 | Listed for sale | $480,000$140/sqft |
Source: Heartland MLS as distributed by MLS GRID #2423940 Report a problem | ||
Public tax history
| Year | Property taxes | Tax assessment |
|---|---|---|
| 2025 | $6,254 +5.1% | $66,080 +3.3% |
| 2024 | $5,952 +0.5% | $63,952 +1.3% |
| 2023 | $5,921 +13.4% | $63,158 +20.2% |
| 2022 | $5,223 | $52,555 +15.9% |
| 2021 | -- | $45,362 +15.5% |
| 2020 | $4,032 | $39,284 |
| 2019 | $4,032 -4.3% | -- |
| 2018 | $4,212 | -- |
| 2017 | $4,212 | -- |
| 2016 | -- | -- |
| 2015 | -- | -- |
| 2014 | -- | -- |
| 2013 | -- | -- |
| 2012 | -- | -- |
| 2011 | -- | -- |
| 2009 | -- | $31,718 -1.1% |
| 2008 | -- | $32,074 +0.9% |
| 2007 | -- | $31,787 +4.1% |
| 2006 | -- | $30,521 +5.9% |
| 2005 | -- | $28,830 -3.7% |
| 2004 | -- | $29,934 +9.6% |
| 2003 | -- | $27,324 |
| 2002 | -- | $27,324 +9.6% |
| 2000 | -- | $24,933 |
Find assessor info on the county website
Neighborhood: 66053
Nearby homes
- $556,4003 bd3 ba1k sqft4495 Hilltop Cir, Louisburg, KS 66053Off Market
- $651,6004 bd3 ba3.2k sqft4500 Hilltop Cir, Louisburg, KS 66053Off Market
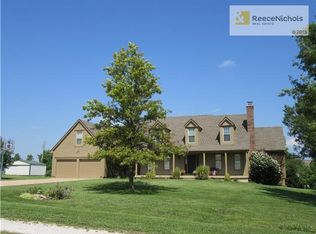
- $612,9004 bd3 ba2.1k sqft4421 Hilltop Cir, Louisburg, KS 66053Off Market
- $567,4002 bd3 ba1.8k sqft4435 Hilltop Cir, Louisburg, KS 66053Off Market
- $654,3003 bd2 ba2.9k sqft24185 Mission Belleview Rd, Louisburg, KS 66053Off Market
- $614,7004 bd3 ba1.6k sqft4605 Hilltop Cir, Louisburg, KS 66053Off Market
- $651,4003 bd2 ba2.1k sqft24055 Mission Belleview Rd, Louisburg, KS 66053Off Market
- $576,1004 bd3 ba1.5k sqft4641 Hilltop Cir, Louisburg, KS 66053Off Market
Nearby schools
GreatSchools rating
- NARockville Elementary SchoolGrades: PK-2Distance: 4.4 mi
- 9/10Louisburg Middle SchoolGrades: 6-8Distance: 5.3 mi
- 10/10Louisburg High SchoolGrades: 9-12Distance: 5.3 mi
Get a cash offer in 3 minutes
Find out how much your home could sell for in as little as 3 minutes with a no-obligation cash offer.
Estimated market value
$1,016,300
Get a cash offer in 3 minutes
Find out how much your home could sell for in as little as 3 minutes with a no-obligation cash offer.
Estimated market value
$1,016,300
- Kansas
- Miami County
- Louisburg
- 66053
- 4441 Hilltop Cir
Nearby cities
Nearby zip codes
Other Louisburg Topics
