Skip main navigation
Closed
  • $252,000

    4441 Imperial Park Dr, Fort Wayne, IN 46835

    3beds
    1,500sqft
    Single Family Residence
    Built in 1967
    0.36 Acres Lot
    $267,900 Zestimate®
    $--/sqft
    $1,832 Estimated rent

    Home value

    $267,900

    $255,000 - $281,000

    $1,832/mo

    Zestimate® history
    Loading
    Loading...

    Owner options

    List your home for rent

    $1,832/mo

    Rent Zestimate®

    Find your next renter with Zillow Rental Manager. Plus, with online applications, you can quickly screen prospective tenants – for free.

    Learn more

    $1,832/mo

    Rent Zestimate®

    Refinance and save

    $1,588/mo

    Est. payment

    Refinancing to a lower rate could help reduce your monthly payments and save thousands over the life of the loan.

    See today's rates

    $1,588/mo

    Est. payment

    Explore your selling options

    Work with a Zillow partner agent

    Leverage their expertise and Zillow's premium Showcase listings to get your home seen by more buyers.

    Get started

    List with your own agent

    Get your home in front of millions of buyers by listing it on Zillow.

    Learn how to do it

    Sell it yourself

    Take full control of how buyers see your home on Zillow by listing For Sale by Owner (FSBO).

    List your home

    What's special

    Blended living spaceWhite picket fenceOpen - concept layoutEasy access to shoppingNew garbage disposalRefurbished claw foot tubBackyard oasis
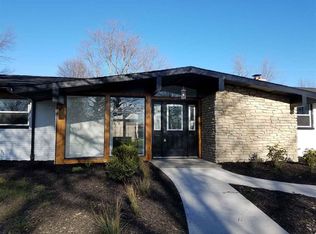
    Welcome to 4441 Imperial Park Drive. This home has been meticulously cared for and contains 1500 square feet of living space, while sitting on a spacious corner lot in the desirable neighborhood of Imperial Gardens. Step inside to discover an open-concept layout, highlighted by on-trend and elegant finishes throughout. The heart of the home is the blended living space, eating area, and kitchen with breakfast bar, perfect for cozy gatherings or entertaining guests. Indulge in relaxation in the refurbished claw foot tub with added shower in the second bathroom, while the primary bathroom possessed a modern update completed in 2023. Each of the three bedrooms offers comfort and light, providing ample space for rest and rejuvenation. Outside, the stamped concrete patio with firepit is dressed with charming string lights and sets the stage for enchanting evenings under the stars. Whether you're hosting a barbecue or simply enjoying a quiet moment outdoors, this backyard oasis is sure to delight. The yard is enclosed with a white picket fence. Additional features include a new roof installed in 2021 with a transferable warranty, a new garbage disposal, and an accessibility to sidewalks and parks. Situated in an unbeatable location, this home offers easy access to shopping, dining, entertainment, and schools. Don't miss your opportunity to experience the best of Imperial Gardens living. There is also access to Arlington Park from Imperial Gardens.

    Zillow last checked:

    Listing updated:

    Listed by:

    David Weigand 317-660-4444,

    Encore Sotheby's International Realty

    Bought with:

    Alyssa Schendel, RB18002221

    North Eastern Group Realty

    Source: IRMLS,MLS#: 202409613MLS Logo

    Facts & features

    Interior

    Bedrooms & bathrooms
    • Bedrooms: 3
    • Bathrooms: 2
    • Full bathrooms: 2
    • Main level bedrooms: 3
    Bedroom 1
    • Level: Main
    Bedroom 2
    • Level: Main
    Dining room
    • Level: Main
    • Area: 182
    • Dimensions: 14 x 13
    Family room
    • Area: 0
    • Dimensions: 0 x 0
    Kitchen
    • Level: Main
    • Area: 156
    • Dimensions: 13 x 12
    Living room
    • Level: Main
    • Area: 294
    • Dimensions: 21 x 14
    Office
    • Area: 0
    • Dimensions: 0 x 0
    Heating
    • Natural Gas, Forced Air
    Cooling
    • Central Air
    Appliances
    • Included: Disposal, Dishwasher, Microwave, Refrigerator, Washer, Dryer-Gas, Gas Range
    • Laundry: Dryer Hook Up Gas/Elec
    Features
    • Breakfast Bar, Ceiling Fan(s), Eat-in Kitchen, Main Level Bedroom Suite
    • Has basement: No
    • Number of fireplaces: 1
    • Fireplace features: Living Room
    Interior area
    • Total structure area: 1,500
    • Total interior livable area: 1,500 sqft
    • Finished area above ground: 1,500
    • Finished area below ground: 0

    Property

    Parking
    • Total spaces: 2
    • Parking features: Attached, Garage Door Opener
    • Attached garage spaces: 2
    Features
    • Levels: One
    • Stories: 1
    • Patio & porch: Patio
    Lot
    • Size: 0.36 Acres
    • Dimensions: 129X120
    • Features: Level, City/Town/Suburb, Near Walking Trail
    Details
    • Parcel number: 020822479023.000072

    Construction

    Type & style
    • Home type: SingleFamily
    • Property subtype: Single Family Residence
    Materials
    • Brick
    • Foundation: Slab
    Condition
    • New construction: No
    • Year built: 1967

    Utilities & green energy

    • Sewer: City
    • Water: City

    Community & HOA

    Community
    • Subdivision: Imperial Gardens
    HOA
    • Has HOA: Yes
    • HOA fee: $40 annually
    Location
    • Region: Fort Wayne

    Financial & listing details

    • Tax assessed value: $256,900
    • Annual tax amount: $2,005
    • Date on market: 4/25/2024

    Price history

    DateEventPrice
    4/24/2024Sold$252,000+5%
    Source: IRMLS #202409613 Report a problem
    3/25/2024Pending sale$240,000
    Source: IRMLS #202409613 Report a problem
    3/22/2024Listed for sale$240,000+65.6%
    Source: IRMLS #202409613 Report a problem
    4/5/2019Listing removed$144,900$97/sqft
    Source: Arch Group Real Estate #201909525 Report a problem
    4/4/2019Listed for sale$144,900+38%$97/sqft
    Source: Arch Group Real Estate #201909525 Report a problem
    12/5/2012Sold--0
    Source: Agent Provided Report a problem
    11/1/2012Pending sale$105,000$70/sqft
    Source: CENTURY 21 Bradley Realty, Inc. #201208462 Report a problem
    9/23/2012Price change$105,000-4.5%$70/sqft
    Source: CENTURY 21 Bradley Realty, Inc. #201208462 Report a problem
    8/8/2012Price change$110,000+4.9%$73/sqft
    Source: CENTURY 21 Bradley Realty, Inc. #201208462 Report a problem
    7/25/2012Listed for sale$104,900$70/sqft
    Source: Owner Report a problem

    Public tax history

    YearProperty taxesTax assessment
    2025$2,534 +9.3%$256,900 +15.6%
    2024$2,319 +15.6%$222,200 +7.5%
    2023$2,005 +17.5%$206,700 +15.1%
    2022$1,706 +14%$179,600 +16.4%
    2021$1,496 +15.5%$154,300 +11.2%
    2020$1,296 +3.7%$138,700 +14.3%
    2019$1,250 +13.5%$121,300 +4.4%
    2018$1,101 +2.3%$116,200 +10.2%
    2017$1,076 +9%$105,400 +1.5%
    2016$987 +1.2%$103,800 +4.1%
    2014$975 +11.2%$99,700 +4.5%
    2013$877 -2.8%$95,400 -3.9%
    2011$902 $99,300 +1.5%
    2010-- $97,800 -7%
    2007-- $105,200 +24.5%
    2005-- $84,500
    2004-- $84,500 +82.5%
    2001-- $46,300 +200.1%
    1999-- $15,430
    Find assessor info on the county website

    Neighborhood: Imperial Gardens Extended

    Nearby schools

    GreatSchools rating
    Schools provided by the listing agent
    • Elementary: Arlington
    • Middle: Jefferson
    • High: Northrop
    • District: Fort Wayne Community

    Source: IRMLS. This data may not be complete. We recommend contacting the local school district to confirm school assignments for this home.

    Get pre-qualified for a loan
    At Zillow Home Loans, we can pre-qualify you in as little as 5 minutes with no impact to your credit score.

    An equal housing lender. NMLS #10287.

    Sell for more on Zillow
    Get a Zillow Showcase℠ listing at no additional cost and you could sell for .
    $267,900
    2% more
    +$5,358
    With Zillow Showcase(estimated)
    $273,258