Skip main navigation
Closed
  • $372,500

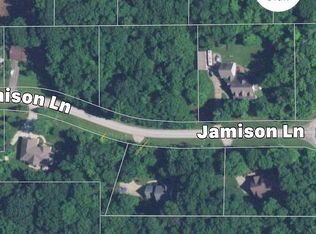
    4441 Jamison Ln, Geneva, OH 44041

    4beds
    2,500sqft
    Single Family Residence
    Built in 1958
    0.74 Acres Lot
    $408,600 Zestimate®
    $149/sqft
    $2,817 Estimated rent

    Home value

    $408,600

    $290,000 - $576,000

    $2,817/mo

    Zestimate® history
    Loading
    Loading...

    Owner options

    List your home for rent

    $2,817/mo

    Rent Zestimate®

    Find your next renter with Zillow Rental Manager. Plus, with online applications, you can quickly screen prospective tenants – for free.

    Learn more

    $2,817/mo

    Rent Zestimate®

    Refinance and save

    $2,386/mo

    Est. payment

    Refinancing to a lower rate could help reduce your monthly payments and save thousands over the life of the loan.

    See today's rates

    $2,386/mo

    Est. payment

    Explore your selling options

    Work with a Zillow partner agent

    Leverage their expertise and Zillow's premium Showcase listings to get your home seen by more buyers.

    Get started

    List with your own agent

    Get your home in front of millions of buyers by listing it on Zillow.

    Learn how to do it

    Sell it yourself

    Take full control of how buyers see your home on Zillow by listing For Sale by Owner (FSBO).

    List your home

    What's special

    New master suiteCustom wood cabinetryQuartz countersDouble-sided wood-burning fireplaceWalk-in closetCustom showerStainless steel appliance package
    No expense spared in this fabulous 4 Bedroom, 2.5 Bath Mid-Century Modern Ranch Home. Home has oversized 2.5 car garage with workshop. This 3 year Renovation was meticulously completed with custom finishes. There is a separate living room and family room that each share a double-sided wood-burning fireplace. Luxury Vinyl Plank Flooring installed in a herringbone pattern is throughout the main living areas and hallways, while the bedrooms have upgraded carpeting. Gourmet Kitchen features custom wood cabinetry with soft close doors, Quartz Counters, an 8 foot Island, 2 Pantries and Stainless Steel Appliance Package. The new Master Suite is spacious with a walk-in closet and Master Bath with dual vanities, and custom shower. New roof with architectural shingles, new double pane vinyl clad windows, new septic system with convenience of city water, new high pressure heating and cooling system, new electrical panel with 200 amp service. Home has plenty of storage and is located in area of newer homes on a 3/4 acre manicured lot near the cul-de-sac of a dead end street. Seller is a licensed real estate agent.

    Zillow last checked:

    Listing updated:

    Listing Provided by:

    Joan Elflein 614-989-7215joan@ohiobrokerdirect.com,

    Ohio Broker Direct

    Bought with:

    Non-Member Non-Member, 9999

    Non-Member

    Source: MLS Now,MLS#: 5068082MLS LogoOriginating MLS: Stark Trumbull Area REALTORS

    Facts & features

    Interior

    Bedrooms & bathrooms
    • Bedrooms: 4
    • Bathrooms: 3
    • Full bathrooms: 2
    • 1/2 bathrooms: 1
    • Main level bathrooms: 3
    • Main level bedrooms: 4
    Primary bedroom
    • Description: Flooring: Carpet
    • Level: First
    • Dimensions: 16 x 17
    Bedroom
    • Description: Flooring: Carpet
    • Level: First
    • Dimensions: 16 x 10
    Bedroom
    • Description: Flooring: Carpet
    • Level: First
    • Dimensions: 17 x 11
    Bedroom
    • Description: Flooring: Carpet
    • Level: First
    • Dimensions: 11 x 12
    Bathroom
    • Description: Flooring: Luxury Vinyl Tile
    • Level: First
    • Dimensions: 8 x 121
    Bathroom
    • Description: Flooring: Luxury Vinyl Tile
    • Level: First
    • Dimensions: 8 x 8
    Great room
    • Description: Flooring: Luxury Vinyl Tile
    • Features: Fireplace
    • Level: First
    • Dimensions: 14 x 27
    Kitchen
    • Description: Flooring: Luxury Vinyl Tile
    • Level: First
    • Dimensions: 10 x 31
    Laundry
    • Description: Flooring: Luxury Vinyl Tile
    • Level: First
    • Dimensions: 8 x 4
    Living room
    • Description: Flooring: Luxury Vinyl Tile
    • Features: Fireplace
    • Level: First
    • Dimensions: 13 x 17
    Workshop
    • Description: Flooring: Concrete
    • Level: First
    • Dimensions: 21 x 10
    Heating
    • Electric, Heat Pump
    Cooling
    • Central Air, Electric
    Appliances
    • Included: Dishwasher, Microwave, Range, Refrigerator
    • Laundry: Washer Hookup, Electric Dryer Hookup, Main Level, Laundry Room, Laundry Tub, Sink
    Features
    • Breakfast Bar, Double Vanity, Kitchen Island, Primary Downstairs, Open Floorplan, Pantry, Recessed Lighting, Storage, Walk-In Closet(s)
    • Windows: Double Pane Windows, Low-Emissivity Windows, Screens
    • Basement: None
    • Number of fireplaces: 1
    • Fireplace features: Double Sided, Glass Doors, Great Room, Raised Hearth, See Remarks, Wood Burning
    Interior area
    • Total structure area: 2,500
    • Total interior livable area: 2,500 sqft
    • Finished area above ground: 2,500

    Property

    Parking
    • Total spaces: 2
    • Parking features: Driveway, Garage Faces Front, Garage, Garage Door Opener, Inside Entrance
    • Garage spaces: 2
    Features
    • Levels: One
    • Stories: 1
    • Patio & porch: Rear Porch, Covered, Front Porch
    • Fencing: None
    Lot
    • Size: 0.74 Acres
    • Features: Back Yard, Cul-De-Sac, Flat, Front Yard, Landscaped, Level, Rectangular Lot, Few Trees
    Details
    • Parcel number: 170480005600
    • Special conditions: Standard

    Construction

    Type & style
    • Home type: SingleFamily
    • Architectural style: Ranch
    • Property subtype: Single Family Residence
    Materials
    • Blown-In Insulation, Brick
    • Foundation: Slab
    • Roof: Asphalt,Fiberglass
    Condition
    • Updated/Remodeled
    • Year built: 1958

    Utilities & green energy

    • Sewer: Septic Tank
    • Water: Public
    Green energy
    • Energy efficient items: Appliances, Insulation, Lighting, Water Heater, Windows
    • Water conservation: Efficient Hot Water Distribution, Low-Flow Fixtures

    Community & neighborhood

    Security
    • Security features: Security System
    Location
    • Region: Geneva
    • Subdivision: Jamison

    Other

    Other facts
    • Listing terms: Cash,Conventional

    Price history

    DateEventPrice
    1/13/2025Sold$372,500-4.5%$149/sqft
    Source: MLS Now #5068082 Report a problem
    1/13/2025Pending sale$389,900$156/sqft
    Source: MLS Now #5068082 Report a problem
    12/18/2024Contingent$389,900$156/sqft
    Source: MLS Now #5068082 Report a problem
    11/8/2024Price change$389,900-1.2%$156/sqft
    Source: MLS Now #5068082 Report a problem
    10/5/2024Price change$394,500-1.1%$158/sqft
    Source: MLS Now #5068082 Report a problem
    9/18/2024Price change$399,000-3.8%$160/sqft
    Source: MLS Now #5068082 Report a problem
    9/6/2024Listed for sale$414,900-2.4%$166/sqft
    Source: MLS Now #5068082 Report a problem
    2/10/2024Listing removed--
    Source: Owner Report a problem
    12/6/2023Listed for sale$425,000+252.7%$170/sqft
    Source: Owner Report a problem
    4/16/2021Sold$120,500+28.2%$48/sqft
    Source: MLS Now #4257512 Report a problem
    3/20/2021Pending sale$94,000$38/sqft
    Source: MLS Now #4257512 Report a problem
    3/1/2021Contingent$94,000$38/sqft
    Source: MLS Now #4257512 Report a problem
    2/22/2021Listed for sale$94,000-29.9%$38/sqft
    Source: MLS Now #4257512 Report a problem
    10/10/2001Sold$134,000-25.6%$54/sqft
    Source: Public Record Report a problem
    7/29/1996Sold$180,000$72/sqft
    Source: Public Record Report a problem

    Public tax history

    YearProperty taxesTax assessment
    2024$2,266 -4.6%$49,560
    2023$2,375 +21.6%$49,560 +33.7%
    2022$1,953 0%$37,070
    2021$1,953 -34.2%$37,070
    2020$2,967 +99.6%$37,070 +1.9%
    2019$1,487 +5.6%$36,370
    2018$1,407 +1.2%$36,370
    2017$1,390 +0.5%$36,370 +0.8%
    2016$1,382 +0.4%$36,090
    2015$1,376 +3%$36,090
    2014$1,336 -20.7%$36,090 -19.8%
    2013$1,684 +2.8%$45,020
    2012$1,638 -0.6%$45,020
    2011$1,648 -6.7%$45,020 -9.3%
    2010$1,767 +4.1%$49,640 +0%
    2008$1,698 -11.8%$49,630 +7.7%
    2007$1,926 +1.5%$46,095
    2006$1,898 -3.2%$46,095
    2005$1,961 +6.6%$46,095 +9.7%
    2004$1,839 +1.1%$42,035
    2003$1,819 +2.9%$42,035
    2002$1,767 +45.5%$42,035 +28%
    2001$1,215 +1.3%$32,830
    2000$1,199 $32,830

    Find assessor info on the county website

    Neighborhood: 44041

    Nearby schools

    GreatSchools rating
    Schools provided by the listing agent
    • District: Geneva Area CSD - 404

    Source: MLS Now. This data may not be complete. We recommend contacting the local school district to confirm school assignments for this home.

    Get a cash offer in 3 minutes
    Find out how much your home could sell for in as little as 3 minutes with a no-obligation cash offer.
    Estimated market value
    $408,600
    Get a cash offer in 3 minutes
    Find out how much your home could sell for in as little as 3 minutes with a no-obligation cash offer.
    Estimated market value
    $408,600