Skip main navigation
Sold for $391,370
  • $391,370

    4441 Lindever Ln, Palmetto, FL 34221

    4beds
    2,427sqft
    Single Family Residence
    Built in 2017
    6,748 Square Feet Lot
    $391,200 Zestimate®
    $161/sqft
    $2,570 Estimated rent

    Home value

    $391,200

    $368,000 - $415,000

    $2,570/mo

    Zestimate® history
    Loading
    Loading...

    Owner options

    List your home for rent

    $2,570/mo

    Rent Zestimate®

    Find your next renter with Zillow Rental Manager. Plus, with online applications, you can quickly screen prospective tenants – for free.

    Learn more

    $2,570/mo

    Rent Zestimate®

    Refinance and save

    $2,591/mo

    Est. payment

    Refinancing to a lower rate could help reduce your monthly payments and save thousands over the life of the loan.

    See today's rates

    $2,591/mo

    Est. payment

    Explore your selling options

    Work with a Zillow partner agent

    Leverage their expertise and Zillow's premium Showcase listings to get your home seen by more buyers.

    Get started

    List with your own agent

    Get your home in front of millions of buyers by listing it on Zillow.

    Learn how to do it

    Sell it yourself

    Take full control of how buyers see your home on Zillow by listing For Sale by Owner (FSBO).

    List your home

    What's special

    Peaceful lake viewTwo-story homePrivate en-suite bathroomWell-appointed guest bathroomStaggered cabinetryGranite countertopsVersatile flex room
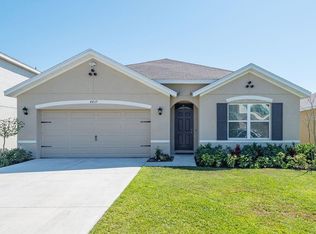
    Gorgeous and modern, two-story home in Willow Walk! Offering 4 bedrooms, 2.5 bathrooms, and over 2,400 square feet of living space, this home is ideal for an extended or growing family. Lots of natural light, enhancing the already open and inviting layout. The welcoming foyer flows into a versatile flex room that can easily serve as a home office, library, play room or additional living space. The open kitchen features a convenient breakfast bar, staggered cabinetry, granite countertops, decorative backsplash, and matching appliances—perfect for both everyday living and entertaining. The half bath is on the first floor for added convenience. Upstairs, you'll find the spacious owner’s suite easily accommodates a king-size bed and includes a walk-in closet. The private en-suite bathroom features a double vanity and lots of space. Three additional bedrooms share a well-appointed guest bathroom. The upstairs laundry room comes complete with a washer and dryer for added convenience. Step outside to enjoy the large fenced backyard with a peaceful lake view—an ideal setting for relaxing evenings, watching the pets play or weekend gatherings. Located in the desirable community of Willow Walk, residents enjoy resort-style amenities including a pool, playground, and more. Conveniently situated just minutes from Ellenton Outlet Mall, Interstate 75, with easy access to Tampa, St. Petersburg, Sarasota, and the beautiful Gulf Coast beaches—all approximately 30 minutes away.

    Zillow last checked:

    Listing updated:

    Listed by:

    Brenda Moore 941-993-7972,

    WAGNER REALTY 941-727-2800,

    Sandra Greiner, PA 941-879-9410,

    WAGNER REALTY

    Bought with:

    Jeff Lyons, 3639053

    KELLER WILLIAMS ON THE WATER

    Source: Stellar MLS,MLS#: A4686248MLS LogoOriginating MLS: Sarasota - Manatee

    Facts & features

    Interior

    Bedrooms & bathrooms
    • Bedrooms: 4
    • Bathrooms: 3
    • Full bathrooms: 2
    • 1/2 bathrooms: 1
    Primary bedroom
    • Features: Dual Sinks, En Suite Bathroom, Shower No Tub, Walk-In Closet(s)
    • Level: Second
    • Area: 260 Square Feet
    • Dimensions: 20x13
    Bedroom 2
    • Features: Built-in Closet
    • Level: Second
    • Area: 132 Square Feet
    • Dimensions: 11x12
    Bedroom 3
    • Features: Built-in Closet
    • Level: Second
    • Area: 132 Square Feet
    • Dimensions: 11x12
    Bedroom 4
    • Features: Walk-In Closet(s)
    • Level: Second
    • Area: 144 Square Feet
    • Dimensions: 12x12
    Balcony porch lanai
    • Level: First
    • Area: 80 Square Feet
    • Dimensions: 10x8
    Great room
    • Level: First
    • Area: 375 Square Feet
    • Dimensions: 25x15
    Kitchen
    • Features: Breakfast Bar, Ceiling Fan(s), Pantry, Walk-In Closet(s)
    • Level: First
    • Area: 130 Square Feet
    • Dimensions: 10x13
    Office
    • Features: No Closet
    • Level: First
    • Area: 132 Square Feet
    • Dimensions: 11x12
    Heating
    • Central, Electric
    Cooling
    • Central Air
    Appliances
    • Included: Dishwasher, Disposal, Dryer, Exhaust Fan, Microwave, Range, Refrigerator, Washer
    • Laundry: Inside, Laundry Room
    Features
    • Ceiling Fan(s), High Ceilings, Kitchen/Family Room Combo, Living Room/Dining Room Combo, Open Floorplan, PrimaryBedroom Upstairs, Stone Counters, Walk-In Closet(s)
    • Flooring: Carpet, Ceramic Tile, Luxury Vinyl, Porcelain Tile
    • Doors: Sliding Doors
    • Windows: Blinds, Window Treatments, Hurricane Shutters
    • Has fireplace: No
    Interior area
    • Total structure area: 2,958
    • Total interior livable area: 2,427 sqft

    Property

    Parking
    • Total spaces: 2
    • Parking features: Garage Door Opener
    • Attached garage spaces: 2
    Features
    • Levels: Two
    • Stories: 2
    • Patio & porch: Patio
    • Exterior features: Irrigation System, Sprinkler Metered
    • Fencing: Vinyl
    • Has view: Yes
    • View description: Water, Lake
    • Has water view: Yes
    • Water view: Water,Lake
    • Waterfront features: Lake Front, Lake Privileges
    Lot
    • Size: 6,748 Square Feet
    • Features: Cleared, In County, Sidewalk
    Details
    • Parcel number: 760913159
    • Zoning: PD-R
    • Special conditions: None

    Construction

    Type & style
    • Home type: SingleFamily
    • Property subtype: Single Family Residence
    Materials
    • Block, Stucco, Wood Frame
    • Foundation: Slab
    • Roof: Shingle
    Condition
    • Completed
    • New construction: No
    • Year built: 2017

    Utilities & green energy

    • Sewer: Public Sewer
    • Water: Public
    • Utilities for property: Public, Street Lights

    Community & HOA

    Community
    • Pet fee: $0 monthly
    • Subdivision: WILLOW WALK PH I-B
    HOA
    • Has HOA: Yes
    • HOA fee: $9 monthly
    • HOA name: C & S Management Services/ Bill McGann
    • HOA phone: 941-758-9454
    Location
    • Region: Palmetto

    Financial & listing details

    • Price per square foot: $161/sqft
    • Tax assessed value: $341,220
    • Annual tax amount: $5,429
    • Date on market: 3/18/2026
    • Cumulative days on market: 52 days
    • Listing terms: Cash,Conventional,FHA,USDA Loan,VA Loan
    • Ownership: Fee Simple
    • Total actual rent: 0
    • Road surface type: Paved, Asphalt

    Price history

    DateEventPrice
    6/4/2026Sold$391,370+3.3%$161/sqft
    Source: Stellar MLS #A4686248 Report a problem
    5/9/2026Pending sale$379,000$156/sqft
    Source: Stellar MLS #A4686248 Report a problem
    5/2/2026Price change$379,000-7.6%$156/sqft
    Source: Stellar MLS #A4686248 Report a problem
    3/28/2026Price change$410,000-4.4%$169/sqft
    Source: Stellar MLS #A4686248 Report a problem
    3/18/2026Listed for sale$429,000+71.6%$177/sqft
    Source: Stellar MLS #A4686248 Report a problem
    9/6/2024Listing removed$2,700$1/sqft
    Source: Zillow Rentals Report a problem
    8/20/2024Listed for rent$2,700+35.3%$1/sqft
    Source: Zillow Rentals Report a problem
    5/30/2019Listing removed$1,995$1/sqft
    Source: ARRICO REALTY & PROPERTY MGMT. #T3173381 Report a problem
    5/8/2019Listed for rent$1,995$1/sqft
    Source: ARRICO REALTY & PROPERTY MGMT. #T3173381 Report a problem
    11/17/2017Sold$249,990$103/sqft
    Source: Public Record Report a problem

    Public tax history

    YearProperty taxesTax assessment
    2025$5,429 +5.7%$253,946 +2.9%
    2024$5,134 +2.3%$246,789 +3%
    2023$5,021 +2.8%$239,601 +3%
    2022$4,886 +0.6%$232,622 +3%
    2021$4,857 +2.9%$225,847 +1.4%
    2020$4,718 +1.6%$222,729 +2.3%
    2019$4,643 $217,721 +1.9%
    2018$4,643 +0.6%$213,661 +1052.5%
    2017$4,615 $18,539
    Find assessor info on the county website

    Neighborhood: 34221

    Nearby schools

    GreatSchools rating
    Get a cash offer in 3 minutes
    Find out how much your home could sell for in as little as 3 minutes with a no-obligation cash offer.
    Estimated market value
    $391,200
    Get a cash offer in 3 minutes
    Find out how much your home could sell for in as little as 3 minutes with a no-obligation cash offer.
    Estimated market value
    $391,200