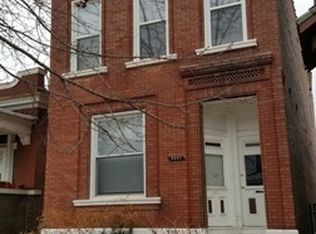
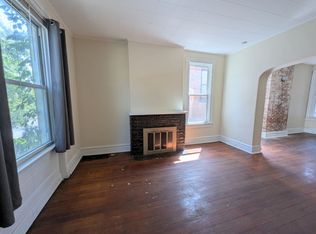
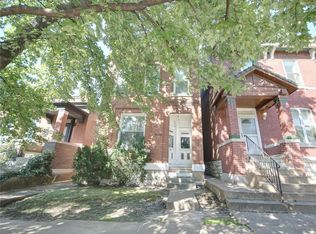
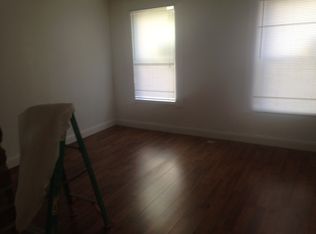
Welcome home to this charming 2-story brick beauty offering the perfect blend of character, space, and opportunity! Featuring 3 sizable bedrooms and 1 full bathroom, this home showcases gorgeous hardwood floors throughout and tall ceilings that create an open, airy feel from the moment you step inside.
Enjoy a spacious living room that flows seamlessly into the formal dining area, making it ideal for hosting large gatherings, holidays, or cozy nights at home. The freshly painted interior and updated eat-in kitchen provide a clean, modern touch while still maintaining the home’s classic charm.
Step outside onto the newer deck overlooking a large, sizable lot, perfect for entertaining, relaxing, or creating your own backyard oasis. A rear parking pad adds everyday convenience. The waterproof walk-up basement, complete with sump pump, newer furnace, and water heater, offers excellent storage, workspace potential, or future finishing opportunities.
Located with quick access to major highways and popular local eateries, this home is perfectly positioned for convenience and lifestyle. Whether you’re a first-time buyer, investor looking to expand your rental portfolio, or considering an Airbnb opportunity, this property delivers versatility and value.
Don’t miss your chance to own a solid brick home full of potential and ready for its next chapter!
Closed
Zillow last checked:
Listing updated:
Bought with:
Anastasia Brown, 2026000905
Garcia Properties
Jenifer E Garcia, 2011006921
Garcia Properties
Source: MARIS,MLS#: 26017071 Originating MLS: St. Louis Association of REALTORS
Originating MLS: St. Louis Association of REALTORSPrice history
| Date | Event | Price |
|---|---|---|
| 9/29/2026 | Sold | -- |
Source:  MARIS #26017071 Report a problem MARIS #26017071 Report a problem | ||
| 8/28/2026 | Pending sale | $143,000$93/sqft |
Source: MARIS #26017071 Report a problem | ||
| 7/10/2026 | Price change | $143,000-3.4%$93/sqft |
Source: MARIS #26017071 Report a problem | ||
| 5/26/2026 | Listed for sale | $148,000-4.5%$96/sqft |
Source: MARIS #26017071 Report a problem | ||
| 5/18/2026 | Contingent | $155,000$101/sqft |
Source: MARIS #26017071 Report a problem | ||
| 5/3/2026 | Listed for sale | $155,000$101/sqft |
Source: MARIS #26017071 Report a problem | ||
| 4/20/2026 | Listing removed | $155,000$101/sqft |
Source: MARIS #26017071 Report a problem | ||
| 3/30/2026 | Contingent | $155,000$101/sqft |
Source: MARIS #26017071 Report a problem | ||
| 3/27/2026 | Listed for sale | $155,000+4%$101/sqft |
Source: MARIS #26017071 Report a problem | ||
| 10/30/2025 | Listing removed | $149,000$97/sqft |
Source: MARIS #25049743 Report a problem | ||
| 9/1/2025 | Price change | $149,000-3.9%$97/sqft |
Source: MARIS #25049743 Report a problem | ||
| 8/5/2025 | Price change | $155,000-2.5%$101/sqft |
Source: MARIS #25049743 Report a problem | ||
| 7/24/2025 | Listed for sale | $159,000-0.6%$103/sqft |
Source: MARIS #25049743 Report a problem | ||
| 7/9/2025 | Listing removed | $160,000$104/sqft |
Source: MARIS #25030096 Report a problem | ||
| 7/8/2025 | Listed for sale | $160,000$104/sqft |
Source: MARIS #25030096 Report a problem | ||
| 7/1/2025 | Listing removed | $160,000$104/sqft |
Source: MARIS #25030096 Report a problem | ||
| 5/8/2025 | Listed for sale | $160,000-11.6%$104/sqft |
Source: MARIS #25030096 Report a problem | ||
| 5/1/2025 | Listing removed | $180,900$117/sqft |
Source: MARIS #24076703 Report a problem | ||
| 2/4/2025 | Price change | $180,900-2.7%$117/sqft |
Source: MARIS #24076703 Report a problem | ||
| 1/3/2025 | Listed for sale | $185,900$121/sqft |
Source: MARIS #24076703 Report a problem | ||
| 6/28/2022 | Sold | -- |
Source: Public Record Report a problem | ||