Skip main navigation
Off market
  • $478,800

    4441 Misty Shadows Dr, Fort Worth, TX 76036

    4beds
    2,381sqft
    Single Family Residence
    Built in 2026
    -- sqft lot
    $478,800 Zestimate®
    $201/sqft
    $2,797 Estimated rent

    Home value

    $478,800

    $455,000 - $503,000

    $2,797/mo

    Zestimate® history
    Loading
    Loading...

    Owner options

    List your home for rent

    $2,797/mo

    Rent Zestimate®

    Find your next renter with Zillow Rental Manager. Plus, with online applications, you can quickly screen prospective tenants – for free.

    Learn more

    $2,797/mo

    Rent Zestimate®

    Refinance and save

    $3,351/mo

    Est. payment

    Refinancing to a lower rate could help reduce your monthly payments and save thousands over the life of the loan.

    See today's rates

    $3,351/mo

    Est. payment

    Explore your selling options

    Work with a Zillow partner agent

    Leverage their expertise and Zillow's premium Showcase listings to get your home seen by more buyers.

    Get started

    List with your own agent

    Get your home in front of millions of buyers by listing it on Zillow.

    Learn how to do it

    Sell it yourself

    Take full control of how buyers see your home on Zillow by listing For Sale by Owner (FSBO).

    List your home

    What's special

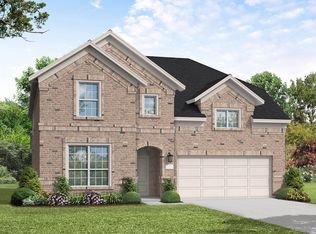
    Experience elevated living in this stunning 4-bedroom, 3-bath home, thoughtfully designed to combine modern elegance with everyday functionality. Its striking exterior elevation creates impressive curb appeal, while the contemporary front entry welcomes you into a home filled with upscale finishes and stylish details. At the heart of the home, the chef-inspired kitchen features a massive natural stone island, custom cabinetry with a convenient built-in trash pullout, an oversized cooktop, and a designer vent hood that adds both beauty and functionality. Whether you're hosting guests or enjoying a quiet morning at home, this space is designed to impress. The open-concept living area is warm and inviting, anchored by a cozy fireplace and filled with natural light, creating the perfect setting for gathering with family and friends. Escape to the spacious primary suite, where comfort and relaxation take center stage. The luxurious ensuite bath offers raised dual vanities, a garden soaking tub, and a separate walk-in shower accented with elegant hexagon tile flooring, creating a true spa-like retreat. Every detail of this exceptional home has been carefully selected - visit today!

    This property is not currently displayed as for sale or rent on Zillow. This may be different from what's on other websites or public sources.
    Zillow last checked:

    Listing updated:

    Source: Coventry Homes

    Facts & features

    Interior

    Bedrooms & bathrooms
    • Bedrooms: 4
    • Bathrooms: 3
    • Full bathrooms: 3
    Interior area
    • Total interior livable area: 2,381 sqft

    Property

    Parking
    • Total spaces: 3
    • Parking features: Garage
    • Garage spaces: 3
    Features
    • Levels: 1.0
    • Stories: 1

    Construction

    Type & style
    • Home type: SingleFamily
    • Property subtype: Single Family Residence
    Condition
    • New Construction,Under Construction
    • New construction: Yes
    • Year built: 2026
    Details
    • Builder name: Coventry Homes

    Community & HOA

    Community
    • Subdivision: Hulen Trails
    HOA
    • Has HOA: Yes
    Location
    • Region: Fort Worth

    Financial & listing details

    • Price per square foot: $201/sqft
    • Date on market: 6/17/2026

    Price history

    DateEventPrice
    9/3/2026Listing removed$485,216$204/sqft
    Source: Coventry Homes Report a problem
    6/17/2026Listed for sale$485,216$204/sqft
    Source: Coventry Homes Report a problem

    Public tax history

    Tax history is unavailable.

    Neighborhood: 76036

    Nearby schools

    GreatSchools rating
    Schools provided by the MLS
    • Elementary: S.H. Crowley Elementary School
    • Middle: Richard J Allie Middle School
    • High: Crowley High School
    • District: Crowley ISD

    Source: Coventry Homes. This data may not be complete. We recommend contacting the local school district to confirm school assignments for this home.

    Get a cash offer in 3 minutes
    Find out how much your home could sell for in as little as 3 minutes with a no-obligation cash offer.
    Estimated market value
    $478,800
    Get a cash offer in 3 minutes
    Find out how much your home could sell for in as little as 3 minutes with a no-obligation cash offer.
    Estimated market value
    $478,800