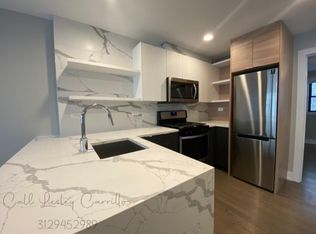
Introducing 4441 N Ashland, an all brick new construction six unit building. This rare penthouse duplex up is available immediately. It has 4 bedrooms, 3.5 baths with ceiling heights just shy of 10 feet. With an exceptional layout that resembles a single-family home. Creating the perfect environment for entertaining and everyday living. 51" upper cabinets with LED cabinet lighting, quartz counter tops, wolf stove, subzero fridge, Bosch dishwasher. Built-in gas fireplace, wet bar off the living room, solid core doors, crown moulding, luxury plumbing fixtures, Toto toilets, designer light fixtures. Two outdoor spaces consisting of a balcony off the living room and the building roof deck with amazing skyline views. The private roof deck comes equipped with all of the utilities. Spa like master bathroom offers dual vessel sinks, free standing tub, and a glass enclosed steam shower. Large laundry room. Ample storage. Well positioned windows allow natural light to comfortably pour in at every angle. Two parking spaces (one garage, and one exterior) included in the price. Situated at the intersection of Andersonville, Lakeview, and Ravenswood which allows for close proximity to shopping, dining, taverns, the lake, expressways, and parks. Sought after Ravenswood Elementary.
Closed
$1,000,000
4441 N Ashland Ave #302, Chicago, IL 60640
4beds
3,250sqft
Condominium, Duplex, Single Family Residence
Built in 2024
-- sqft lot
$1,283,800 Zestimate®
$308/sqft
$6,266 Estimated rent
Home value
$1,283,800
$1.18M - $1.40M
$6,266/mo
Zestimate® history
Owner options
List your home for rent
$6,266/mo
Rent Zestimate®
Find your next renter with Zillow Rental Manager. Plus, with online applications, you can quickly screen prospective tenants – for free.
$6,266/mo
Rent Zestimate®
Refinance and save
$7,371/mo
Est. payment
Refinancing to a lower rate could help reduce your monthly payments and save thousands over the life of the loan.
$7,371/mo
Est. payment
Explore your selling options
Work with a Zillow partner agent
Leverage their expertise and Zillow's premium Showcase listings to get your home seen by more buyers.
Get startedList with your own agent
Get your home in front of millions of buyers by listing it on Zillow.
Learn how to do itSell it yourself
Take full control of how buyers see your home on Zillow by listing For Sale by Owner (FSBO).
List your homeWhat's special
Zillow last checked:
Listing updated:
Listed by:
David Patel 630-886-6128,
Epic Investment Company
Bought with:
Rafay Qamar
Real Broker LLC
Source: MRED as distributed by MLS GRID,MLS#: 12070529
Facts & features
Interior
Bedrooms & bathrooms
- Bedrooms: 4
- Bathrooms: 4
- Full bathrooms: 3
- 1/2 bathrooms: 1
Rooms
- Room types: Other Room, Balcony/Porch/Lanai
Primary bedroom
- Features: Flooring (Hardwood), Bathroom (Full)
- Level: Fourth
- Area: 208 Square Feet
- Dimensions: 13X16
Bedroom 2
- Features: Flooring (Hardwood)
- Level: Fourth
- Area: 132 Square Feet
- Dimensions: 12X11
Bedroom 3
- Features: Flooring (Hardwood)
- Level: Fourth
- Area: 154 Square Feet
- Dimensions: 14X11
Bedroom 4
- Features: Flooring (Hardwood)
- Level: Fourth
- Area: 180 Square Feet
- Dimensions: 15X12
Balcony porch lanai
- Level: Third
- Area: 84 Square Feet
- Dimensions: 14X6
Dining room
- Features: Flooring (Hardwood)
- Level: Third
- Area: 187 Square Feet
- Dimensions: 17X11
Family room
- Features: Flooring (Hardwood)
- Level: Third
- Area: 322 Square Feet
- Dimensions: 14X23
Kitchen
- Features: Flooring (Hardwood)
- Level: Third
- Area: 270 Square Feet
- Dimensions: 18X15
Laundry
- Features: Flooring (Porcelain Tile)
- Level: Fourth
- Area: 30 Square Feet
- Dimensions: 5X6
Living room
- Features: Flooring (Hardwood)
- Level: Third
- Area: 266 Square Feet
- Dimensions: 14X19
Other
- Level: Fourth
- Area: 1245 Square Feet
- Dimensions: 15X83
Heating
- Natural Gas
Cooling
- Central Air
Features
- Basement: None
- Number of fireplaces: 1
- Fireplace features: Family Room
Interior area
- Total structure area: 3,250
- Total interior livable area: 3,250 sqft
Property
Parking
- Total spaces: 2
- Parking features: Yes, Detached, Assigned, Garage
- Garage spaces: 1
Accessibility
- Accessibility features: No Disability Access
Details
- Parcel number: 14171190030000
- Special conditions: None
Construction
Type & style
- Home type: Condo
- Property subtype: Condominium, Duplex, Single Family Residence
Materials
- Brick
Condition
- New Construction
- New construction: Yes
- Year built: 2024
Utilities & green energy
- Sewer: Public Sewer
- Water: Lake Michigan
Community & HOA
HOA
- Has HOA: Yes
- Services included: Water, Insurance, Exterior Maintenance, Snow Removal
- HOA fee: $275 monthly
Location
- Region: Chicago
Financial & listing details
- Price per square foot: $308/sqft
- Date on market: 5/31/2024
- Listing terms: Conventional
- Ownership: Condo
Price history
| Date | Event | Price |
|---|---|---|
| 9/26/2024 | Sold | $1,000,000-2.8%$308/sqft |
Source:  MRED as distributed by MLS GRID #12070529 Report a problem MRED as distributed by MLS GRID #12070529 Report a problem | ||
| 8/26/2024 | Contingent | $1,029,000$317/sqft |
Source: MRED as distributed by MLS GRID #12070529 Report a problem | ||
| 8/6/2024 | Price change | $1,029,000-1.9%$317/sqft |
Source: MRED as distributed by MLS GRID #12070529 Report a problem | ||
| 7/10/2024 | Price change | $1,049,000-4.5%$323/sqft |
Source: MRED as distributed by MLS GRID #12070529 Report a problem | ||
| 5/31/2024 | Listed for sale | $1,099,000$338/sqft |
Source: MRED as distributed by MLS GRID #12070529 Report a problem | ||
| 5/5/2024 | Listing removed | -- |
Source: MRED as distributed by MLS GRID #12025704 Report a problem | ||
| 4/10/2024 | Listed for sale | $1,099,000$338/sqft |
Source: MRED as distributed by MLS GRID #12025704 Report a problem | ||
Public tax history
Tax history is unavailable.
Neighborhood: Ravenswood
Nearby homes
- $832,50020 bd18 ba15k sqft4441 N Ashland Ave, Chicago, IL 60640Sold
- $--1 bd1 ba450 sqft4454 N Ashland Ave #3, Chicago, IL 60640Off Market

- $--1 bd1 ba-- sqft4456 N Ashland Ave #3, Chicago, IL 60640Off Market

- $--1 bd1 ba550 sqft4424 N Ashland Ave #201, Chicago, IL 60640Off Market
- $176,320-- bd-- ba-- sqft4420 N Ashland Ave APT 1E, Chicago, IL 60640Off Market
- $351,8601 bd1 ba-- sqft4420 N Ashland Ave, Chicago, IL 60640Off Market
- $352,390-- bd-- ba-- sqft4420 N Ashland Ave, Chicago, IL 60640Off Market
- $176,320-- bd-- ba-- sqft4420 N Ashland Ave, Chicago, IL 60640Off Market
- $352,390-- bd-- ba-- sqft4422 N Ashland Ave, Chicago, IL 60640Off Market
Nearby schools
GreatSchools rating
- 8/10Ravenswood Elementary SchoolGrades: PK-8Distance: 0.1 mi
- 3/10Amundsen High SchoolGrades: 9-12Distance: 1 mi
Schools provided by the listing agent
- Elementary: Ravenswood Elementary School
- District: 299
Source: MRED as distributed by MLS GRID. This data may not be complete. We recommend contacting the local school district to confirm school assignments for this home.
Get a cash offer in 3 minutes
Find out how much your home could sell for in as little as 3 minutes with a no-obligation cash offer.
Estimated market value
$1,283,800
Get a cash offer in 3 minutes
Find out how much your home could sell for in as little as 3 minutes with a no-obligation cash offer.
Estimated market value
$1,283,800
- Illinois
- Cook County
- Chicago
- 60640
- Ravenswood
- 4441 N Ashland Ave Unit 302
Nearby cities
Nearby neighborhoods
Nearby zip codes
Other Chicago Topics
