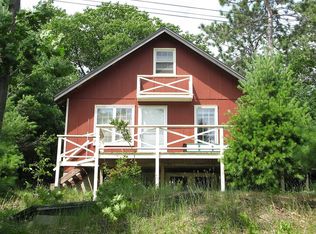
Welcome to your private oasis on Long Lake, Benzie County's best-kept secret. This stunning lakefront home offers 110 feet of private frontage on the pristine waters of Long Lake, nestled near the Sleeping Bear Dunes National Park. Step inside this newly renovated custom 3BR/3BA home and be greeted by a spacious "great room" featuring a cozy gas fireplace, perfect for those chilly evenings. The primary bedroom, located below the great room, offers a private bath and walks out onto the deck, where a luxurious hot tub awaits, overlooking the sparkling lake. The A-frame section of the home boasts two bedrooms, a loft with a sleeping area, a wood stove and seating area, a central kitchen with a dining area, and two full baths. Every corner of this home exudes warmth and charm. As you venture down to the lake, you'll discover an authentic Finnish wood-burning sauna, the perfect place to relax and unwind after a day of swimming, boating, or fishing. Adjacent to the home is a two-car garage with a bonus room on the second floor, offering stunning lake views for your guests to enjoy. Additional features include a 19x36 detached garage off M22, providing ample storage space for outdoor equipment and toys. Extensive updates completed within the past two years - see attached upgrade document. Strong rental history with an established client base. Most furnishings are negotiable. With its proximity to Lake Michigan, world-class trout streams, golf courses, ski resorts, and endless outdoor activities, this Long Lake property is your year-round haven to enjoy Pure Michigan. Don't miss out on this incredible opportunity to own a piece of paradise. Visit the website to view the amazing virtual tour with drone footage and a 3D home tour on this property's website 4441nscenichwy.com.
Sold for $780,000
$780,000
4441 N Scenic Hwy, Honor, MI 49640
3beds
2,996sqft
Single Family Residence
Built in 2005
1.03 Acres Lot
$1,001,300 Zestimate®
$260/sqft
$4,492 Estimated rent
Home value
$1,001,300
$921,000 - $1.09M
$4,492/mo
Zestimate® history
Owner options
List your home for rent
$4,492/mo
Rent Zestimate®
Find your next renter with Zillow Rental Manager. Plus, with online applications, you can quickly screen prospective tenants – for free.
$4,492/mo
Rent Zestimate®
Refinance and save
$4,779/mo
Est. payment
Refinancing to a lower rate could help reduce your monthly payments and save thousands over the life of the loan.
$4,779/mo
Est. payment
Explore your selling options
Work with a Zillow partner agent
Leverage their expertise and Zillow's premium Showcase listings to get your home seen by more buyers.
Get startedList with your own agent
Get your home in front of millions of buyers by listing it on Zillow.
Learn how to do itSell it yourself
Take full control of how buyers see your home on Zillow by listing For Sale by Owner (FSBO).
List your homeWhat's special
Cozy gas fireplaceGolf coursesLuxurious hot tubWood stoveBonus roomDining areaCentral kitchen
Zillow last checked:
Listing updated:
Listed by:
Jon Zickert Work:231-882-6996,
REO-TCBeulah-Frankfort-233027 231-882-4449
Bought with:
TJ Shimek, 6506048854
The Mitten Real Estate Group
Source: NGLRMLS,MLS#: 1915527
Facts & features
Interior
Bedrooms & bathrooms
- Bedrooms: 3
- Bathrooms: 4
- Full bathrooms: 3
- 1/2 bathrooms: 1
- Main level bathrooms: 1
- Main level bedrooms: 1
Rooms
- Room types: Dining Room, Great Room
Primary bedroom
- Level: Lower
- Dimensions: 18.92 x 24
Bedroom 2
- Level: Main
- Dimensions: 10.92 x 8.42
Bedroom 3
- Level: Upper
- Dimensions: 11.08 x 10.42
Bedroom 4
- Level: Upper
- Dimensions: 11.33 x 5.33
Primary bathroom
- Features: Private
Dining room
- Level: Main
- Dimensions: 15.58 x 14.42
Family room
- Level: Lower
- Dimensions: 26.5 x 8.92
Kitchen
- Level: Main
- Dimensions: 11.58 x 12.92
Living room
- Level: Main
- Dimensions: 23.33 x 27.17
Heating
- Hot Water, Baseboard, Radiant Floor, Propane, Fireplace(s)
Cooling
- Ductless, Electric
Appliances
- Included: Refrigerator, Oven/Range, Dishwasher, Microwave, Water Softener Owned, Washer, Dryer, Propane Water Heater
- Laundry: Main Level
Features
- Cathedral Ceiling(s), Pantry, Breakfast Nook, Sauna, Den/Study, Ceiling Fan(s)
- Flooring: Laminate, Wood, Concrete
- Windows: Blinds
- Basement: Walk-Out Access,Partial,Finished Rooms
- Has fireplace: Yes
- Fireplace features: Gas, Wood Burning, Stove
Interior area
- Total structure area: 2,996
- Total interior livable area: 2,996 sqft
- Finished area above ground: 2,505
- Finished area below ground: 491
Property
Parking
- Total spaces: 2
- Parking features: Detached, Garage Door Opener, Paved, Concrete Floors, Asphalt, Shared Driveway
- Garage spaces: 2
- Has uncovered spaces: Yes
Accessibility
- Accessibility features: None
Features
- Levels: Two
- Stories: 2
- Patio & porch: Multi-Level Decking
- Exterior features: Sidewalk, Dock
- Has view: Yes
- View description: Water
- Water view: Water
- Waterfront features: Inland Lake, All Sports, Lake
- Body of water: Long Lake
- Frontage type: Waterfront
- Frontage length: 110
Lot
- Size: 1.03 Acres
- Dimensions: 110 x 404 x 110 x 441
- Features: Wooded-Hardwoods, Evergreens, Rolling Slope, Sloped, Landscaped, Metes and Bounds
Details
- Additional structures: Workshop, Second Garage, Sauna
- Parcel number: 101002200400
- Zoning description: Residential
- Other equipment: Dish TV, TV Antenna
Construction
Type & style
- Home type: SingleFamily
- Architectural style: Contemporary,A-Frame
- Property subtype: Single Family Residence
Materials
- Frame, Wood Siding
- Roof: Asphalt
Condition
- New construction: No
- Year built: 2005
- Major remodel year: 2021
Utilities & green energy
- Sewer: Private Sewer
- Water: Private
Community & HOA
Community
- Features: None
- Subdivision: N/A
HOA
- Services included: None
Location
- Region: Honor
Financial & listing details
- Price per square foot: $260/sqft
- Tax assessed value: $259,600
- Annual tax amount: $10,554
- Price range: $780K - $780K
- Date on market: 9/9/2023
- Cumulative days on market: 40 days
- Listing agreement: Exclusive Right Sell
- Listing terms: Conventional,Cash
- Ownership type: Private Owner
- Road surface type: Asphalt
Price history
| Date | Event | Price |
|---|---|---|
| 10/19/2023 | Sold | $780,000+4.7%$260/sqft |
Source:  NGLRMLS #1915527 Report a problem NGLRMLS #1915527 Report a problem | ||
| 9/20/2023 | Pending sale | $745,000$249/sqft |
Source: NGLRMLS #1915527 Report a problem | ||
| 9/9/2023 | Listed for sale | $745,000+79.5%$249/sqft |
Source: NGLRMLS #1915527 Report a problem | ||
| 8/14/2020 | Sold | $415,000-7.8%$139/sqft |
Source: Agent Provided Report a problem | ||
| 8/7/2020 | Pending sale | $450,000$150/sqft |
Source: Real Estate One #1874522 Report a problem | ||
| 5/15/2020 | Listed for sale | $450,000$150/sqft |
Source: REO-TC/Beulah-Frankfort #1874522 Report a problem | ||
Public tax history
| Year | Property taxes | Tax assessment |
|---|---|---|
| 2025 | $3,562 -67% | $504,700 +31.7% |
| 2024 | $10,781 +3.3% | $383,200 +24.8% |
| 2023 | $10,432 | $307,100 +18.3% |
| 2022 | -- | $259,600 -2.1% |
| 2021 | -- | $265,200 +13.3% |
| 2020 | -- | $234,000 -4.8% |
| 2019 | -- | $245,800 +6.8% |
| 2018 | -- | $230,100 -9.1% |
| 2017 | -- | $253,200 |
| 2016 | -- | $253,200 +35% |
| 2011 | -- | $187,564 -24.8% |
| 2010 | -- | $249,500 |
Find assessor info on the county website
Neighborhood: 49640
Nearby homes
- $303,6001 bd2 ba720 sqft3603 Haswell Rd, Honor, MI 49640Off Market
- $938,700-- bd-- ba-- sqft3633 Haswell Rd, Honor, MI 49640Off Market
- $702,8002 bd1 ba1.4k sqft4433 N Scenic Hwy, Honor, MI 49640Off Market
- $900,0003 bd3 ba2.2k sqft4427 N Scenic Hwy, Honor, MI 49640Off Market

- $341,400-- bd-- ba-- sqft3563 Haswell Rd, Honor, MI 49640Off Market
- $737,700-- bd-- ba-- sqft4423 N Scenic Hwy, Honor, MI 49640Off Market
- $486,8002 bd1 ba624 sqft3677 Haswell Rd, Honor, MI 49640Off Market
- $924,2005 bd3 ba1.5k sqft4413 N Scenic Hwy, Honor, MI 49640Off Market
Nearby schools
GreatSchools rating
- 3/10Homestead Hills Elementary SchoolGrades: PK-5Distance: 6.4 mi
- 5/10Benzie Central Middle SchoolGrades: 6-8Distance: 8 mi
- 6/10Benzie Central Sr. High SchoolGrades: 9-12Distance: 8 mi
Schools provided by the listing agent
- Elementary: Crystal Lake Elementary School
- Middle: Benzie Central Middle School
- High: Benzie Central Senior High School
- District: Benzie County Central Schools
Source: NGLRMLS. This data may not be complete. We recommend contacting the local school district to confirm school assignments for this home.


Get pre-qualified for a loan
At Zillow Home Loans, we can pre-qualify you in as little as 5 minutes with no impact to your credit score.An equal housing lender. NMLS #10287.
Sell for more on Zillow
Get a Zillow Showcase℠ listing at no additional cost and you could sell for .
$1,001,300
2% more
+$20,026
With Zillow Showcase(estimated)
$1,021,326
- Michigan
- Benzie County
- Honor
- 49640
- 4441 N Scenic Hwy
Nearby cities
Nearby zip codes
Other Honor Topics
