Delightful single story ranch home on a 9,270 approx. sqft. corner lot ~ Hardwood flooring, crown molding, custom door frames and enhanced baseboards, wood framed sliding doors give this charming home lots of character ~ Foyer entry into a formal living room with fireplace enhanced with a custom mantle ~ Separate family room that opens to a covered patio ~ Office or den has a perfect location off the family room ~ Primary bedroom features wainscoting, tile flooring and access to rear patio~ Remodeled primary private bath with shower and walk in closet ~ Additional 2 bedrooms are ample in size and share a remodeled hall bathroom ~ Lots of additional amenities include recessed lighting, ceiling fans and dual paned windows ~ Light and bright kitchen features granite counters, 5 burner cooktop with vent hood, garden window, side entry door, stainless appliances and spacious sunny dining area ~ Huge interior laundry that is ample space for a home gym or additional office space ~ Incredible rear yard with lots of room for casual living and dining areas ~ Covered patio with ceiling fan, separate raised gazebo with dining area, fire pit, above ground spa, built in ledger stone BBQ, grass areas, manicured landscaping and playhouse/storage area makes this a entertaining back yard ~ Exceptional curb appeal!
Sold for $1,270,000
Listed by: First Team Real Estate • Steven Vartanian • Contact: 714-390-0671
Bought with: GL Realty & Investments
$1,270,000
4441 Niantic Pl, Yorba Linda, CA 92886
3beds
1,848sqft
Single Family Residence
Built in 1963
9,270 Square Feet Lot
$1,289,400 Zestimate®
$687/sqft
$4,878 Estimated rent
Home value
$1,289,400
$1.19M - $1.41M
$4,878/mo
Zestimate® history
Owner options
List your home for rent
$4,878/mo
Rent Zestimate®
Find your next renter with Zillow Rental Manager. Plus, with online applications, you can quickly screen prospective tenants – for free.
$4,878/mo
Rent Zestimate®
Refinance and save
$8,034/mo
Est. payment
Refinancing to a lower rate could help reduce your monthly payments and save thousands over the life of the loan.
$8,034/mo
Est. payment
Explore your selling options
Work with a Zillow partner agent
Leverage their expertise and Zillow's premium Showcase listings to get your home seen by more buyers.
Get startedList with your own agent
Get your home in front of millions of buyers by listing it on Zillow.
Learn how to do itSell it yourself
Take full control of how buyers see your home on Zillow by listing For Sale by Owner (FSBO).
List your homeWhat's special
Remodeled primary private bathLight and bright kitchenOffice or denAbove ground spaCorner lotSeparate family roomCrown molding
Zillow last checked:
Listing updated:
Listed by:
Steven Vartanian DRE #00961752 714-390-0671,
First Team Real Estate
Bought with:
Natalia Vanni, DRE #02026358
GL Realty & Investments
Source: CRMLS,MLS#: PW25109502 Originating MLS: California Regional MLS
Originating MLS: California Regional MLSFacts & features
Interior
Bedrooms & bathrooms
- Bedrooms: 3
- Bathrooms: 2
- 3/4 bathrooms: 2
- Main level bathrooms: 2
- Main level bedrooms: 3
Rooms
- Room types: Bedroom, Den, Entry/Foyer, Family Room, Kitchen, Laundry, Living Room, Primary Bathroom, Primary Bedroom, Office, Other, Utility Room
Primary bedroom
- Features: Main Level Primary
Bedroom
- Features: Bedroom on Main Level
Bedroom
- Features: All Bedrooms Down
Bathroom
- Features: Granite Counters, Remodeled, Upgraded, Walk-In Shower
Kitchen
- Features: Granite Counters
Heating
- Forced Air
Cooling
- Central Air
Appliances
- Included: Dishwasher, Gas Cooktop, Disposal, Range Hood
- Laundry: Inside, Laundry Room, See Remarks
Features
- Built-in Features, Ceiling Fan(s), Crown Molding, Eat-in Kitchen, Granite Counters, Open Floorplan, Pantry, Recessed Lighting, See Remarks, All Bedrooms Down, Bedroom on Main Level, Main Level Primary, Utility Room, Walk-In Closet(s)
- Flooring: Tile, Wood
- Doors: Mirrored Closet Door(s), Sliding Doors
- Windows: Double Pane Windows
- Has fireplace: Yes
- Fireplace features: Living Room
- Common walls with other units/homes: No Common Walls
Interior area
- Total interior livable area: 1,848 sqft
Property
Parking
- Total spaces: 2
- Parking features: Direct Access, Driveway, Garage
- Attached garage spaces: 2
Accessibility
- Accessibility features: No Stairs
Features
- Levels: One
- Stories: 1
- Entry location: 1
- Patio & porch: Covered, Patio, See Remarks
- Exterior features: Barbecue
- Pool features: None
- Has spa: Yes
- Spa features: Above Ground, Heated
- Fencing: Block,Vinyl
- Has view: Yes
- View description: None
Lot
- Size: 9,270 Square Feet
- Features: Back Yard, Corner Lot, Cul-De-Sac, Lawn
Details
- Additional structures: Shed(s), Storage, Cabana
- Parcel number: 32334207
- Special conditions: Standard
Construction
Type & style
- Home type: SingleFamily
- Architectural style: See Remarks
- Property subtype: Single Family Residence
Materials
- Stucco
- Foundation: Slab
- Roof: Composition
Condition
- Updated/Remodeled,Turnkey
- New construction: No
- Year built: 1963
Utilities & green energy
- Sewer: Public Sewer
- Water: Public
- Utilities for property: Cable Connected, Electricity Connected, Natural Gas Connected, Sewer Connected, Water Connected
Community & HOA
Community
- Features: Curbs, Street Lights
- Subdivision: Other
Location
- Region: Yorba Linda
Financial & listing details
- Price per square foot: $687/sqft
- Tax assessed value: $1,212,066
- Annual tax amount: $13,378
- Date on market: 5/17/2025
- Cumulative days on market: 11 days
- Listing terms: Cash,Cash to New Loan,Conventional,FHA,VA Loan
- Road surface type: Paved
Price history
| Date | Event | Price |
|---|---|---|
| 6/19/2025 | Sold | $1,270,000+1.6%$687/sqft |
Source:  CRMLS #PW25109502 Report a problem CRMLS #PW25109502 Report a problem | ||
| 6/16/2025 | Pending sale | $1,250,000$676/sqft |
Source: CRMLS #PW25109502 Report a problem | ||
| 5/29/2025 | Contingent | $1,250,000$676/sqft |
Source: CRMLS #PW25109502 Report a problem | ||
| 5/18/2025 | Listed for sale | $1,250,000+7.3%$676/sqft |
Source: CRMLS #PW25109502 Report a problem | ||
| 11/22/2022 | Sold | $1,165,000-2.5%$630/sqft |
Source: Public Record Report a problem | ||
| 11/7/2022 | Pending sale | $1,195,000$647/sqft |
Source: CRMLS #OC22178997 Report a problem | ||
| 10/3/2022 | Contingent | $1,195,000$647/sqft |
Source: CRMLS #OC22178997 Report a problem | ||
| 9/20/2022 | Price change | $1,195,000-4.3%$647/sqft |
Source: CRMLS #OC22178997 Report a problem | ||
| 8/24/2022 | Listed for sale | $1,249,000+242.2%$676/sqft |
Source: CRMLS #OC22178997 Report a problem | ||
| 5/3/2002 | Sold | $365,000$198/sqft |
Source: Public Record Report a problem | ||
Public tax history
| Year | Property taxes | Tax assessment |
|---|---|---|
| 2025 | $13,378 +2.2% | $1,212,066 +2% |
| 2024 | $13,086 +1.7% | $1,188,300 +2% |
| 2023 | $12,868 +114.2% | $1,165,000 +129.3% |
| 2022 | $6,008 +1.8% | $508,105 +2% |
| 2021 | $5,903 +0.9% | $498,143 +1% |
| 2020 | $5,849 | $493,036 +2% |
| 2019 | $5,849 +3.6% | $483,369 +2% |
| 2018 | $5,646 +2.9% | $473,892 +2% |
| 2017 | $5,486 | $464,600 +2% |
| 2016 | $5,486 +2% | $455,491 +1.5% |
| 2015 | $5,376 +4.3% | $448,650 +2% |
| 2014 | $5,156 | $439,862 +0.5% |
| 2013 | -- | $437,875 +2% |
| 2012 | -- | $429,290 +2% |
| 2011 | -- | $420,873 +0.8% |
| 2010 | -- | $417,728 -0.2% |
| 2009 | -- | $418,721 +2% |
| 2008 | -- | $410,511 +2% |
| 2007 | -- | $402,462 +2% |
| 2006 | -- | $394,571 +2% |
| 2005 | -- | $386,835 +2% |
| 2004 | -- | $379,250 +1.9% |
| 2003 | -- | $372,300 +72.1% |
| 2002 | -- | $216,375 +2% |
| 2001 | $2,215 +2% | $212,133 +2% |
| 2000 | $2,171 | $207,974 |
Find assessor info on the county website
Neighborhood: 92886
Nearby homes
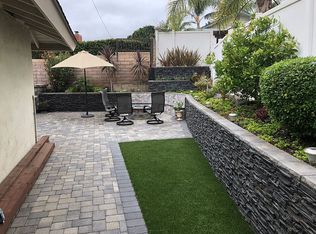
- $1,332,4004 bd2 ba1.8k sqft4421 Niantic Pl, Yorba Linda, CA 92886Off Market
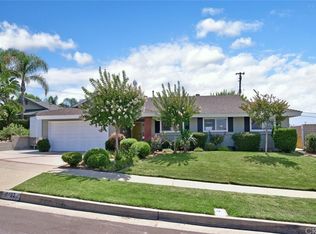
- $1,265,2003 bd2 ba1.4k sqft4442 Nogal Ave, Yorba Linda, CA 92886Off Market

- $1,334,0004 bd2 ba1.8k sqft4422 Nogal Ave, Yorba Linda, CA 92886Off Market
- $1,276,8004 bd2 ba1.8k sqft4442 Niantic Pl, Yorba Linda, CA 92886Off Market
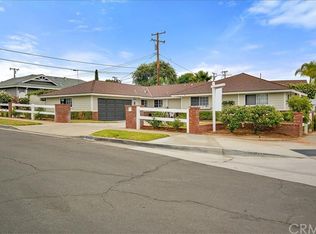
- $1,197,7004 bd2 ba1.8k sqft18672 La Casita Ave, Yorba Linda, CA 92886Off Market
- $1,369,5004 bd2 ba1.8k sqft18692 La Casita Ave, Yorba Linda, CA 92886Off Market
- $1,522,9004 bd2 ba2k sqft4422 Niantic Pl, Yorba Linda, CA 92886Off Market
- $1,310,9004 bd2 ba2k sqft18652 La Casita Ave, Yorba Linda, CA 92886Off Market
Nearby schools
GreatSchools rating
- 8/10Mabel M. Paine Elementary SchoolGrades: K-5Distance: 0.4 mi
- 9/10Yorba Linda Middle SchoolGrades: 6-8Distance: 1.1 mi
- 10/10Yorba Linda High SchoolGrades: 9-12Distance: 1.1 mi
Schools provided by the listing agent
- Elementary: Mabel Paine
- Middle: Yorba Linda
- High: Yorba Linda
Source: CRMLS. This data may not be complete. We recommend contacting the local school district to confirm school assignments for this home.
Get a cash offer in 3 minutes
Find out how much your home could sell for in as little as 3 minutes with a no-obligation cash offer.
Estimated market value
$1,289,400
Get a cash offer in 3 minutes
Find out how much your home could sell for in as little as 3 minutes with a no-obligation cash offer.
Estimated market value
$1,289,400
- California
- Orange County
- Yorba Linda
- 92886
- 4441 Niantic Pl
Nearby cities
Nearby zip codes
Other Yorba Linda Topics
