Skip main navigation
Off market
  • $596,300

    4441 Owens St, Corona, CA 92883

    3beds
    1,825sqft
    Townhouse
    Built in 2007
    958 Square Feet Lot
    $596,300 Zestimate®
    $327/sqft
    $3,277 Estimated rent

    Home value

    $596,300

    $566,000 - $626,000

    $3,277/mo

    Zestimate® history
    Loading
    Loading...

    Owner options

    List your home for rent

    $3,277/mo

    Rent Zestimate®

    Find your next renter with Zillow Rental Manager. Plus, with online applications, you can quickly screen prospective tenants – for free.

    Learn more

    $3,277/mo

    Rent Zestimate®

    Refinance and save

    $4,105/mo

    Est. payment

    Refinancing to a lower rate could help reduce your monthly payments and save thousands over the life of the loan.

    See today's rates

    $4,105/mo

    Est. payment

    Explore your selling options

    Work with a Zillow partner agent

    Leverage their expertise and Zillow's premium Showcase listings to get your home seen by more buyers.

    Get started

    List with your own agent

    Get your home in front of millions of buyers by listing it on Zillow.

    Learn how to do it

    Sell it yourself

    Take full control of how buyers see your home on Zillow by listing For Sale by Owner (FSBO).

    List your home

    What's special

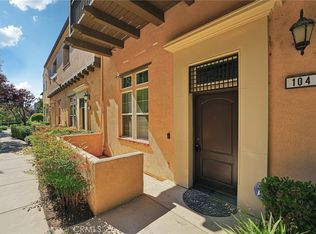
    Beautiful move in ready end unit condo in the Market Street gated community. Step into the entryway with high ceilings and tile flooring. The living room is large and spacious with ceiling fan. Head up the stairs to the dining area and kitchen. The dining area features a ceiling fan and recessed lighting as well as beautiful tile flooring and wood railing that opens up to the living room below. The dining room also features a Juliet balcony perfect to let in some fresh air. The tile flooring flows through to the kitchen which is beautifully upgraded with granite counter tops, kitchen island with lots of extra storage, mahogany stained cabinets with 2 glass inlay cabinet doors, recessed lighting, pantry and stainless steel appliances. A second balcony is just off the kitchen and perfect for BBQ'ing. Head upstairs to the master bedroom which features a walk in closet, linen cabinets, private Juliet balcony and ceiling fan. The master bathroom is spacious with separate vanities, large soaking tub, glass enclosed shower and makeup vanity. The remaining 2 bedrooms are spacious with ceiling fans and share a bathroom. The 2 car garage is attached with direct access and has lots of storage space. The laundry closet is conveniently located within the unit w/shelving. The community features a gated pool, spa, picnic area, large clubhouse with full kitchen, pool table, couches & TV. All of this is located within walking distance of the Dos Lagos golf course and shopping center.

    This property is off market, which means it's not currently listed for sale or rent on Zillow. This may be different from what's available on other websites or public sources.

    Facts & features

    Interior

    Bedrooms & bathrooms
    • Bedrooms: 3
    • Bathrooms: 3
    • Full bathrooms: 2
    • 1/2 bathrooms: 1
    Heating
    • Forced air
    Cooling
    • Central
    Appliances
    • Included: Dishwasher, Garbage disposal, Microwave
    • Laundry: Inside, In Closet
    Features
    • Recessed Lighting, High Ceilings (9 Feet+), Sunken Living Room, Granite Counters
    • Flooring: Tile, Carpet
    • Windows: Blinds
    • Has fireplace: Yes
    • Common walls with other units/homes: 2+ common walls
    Interior area
    • Total interior livable area: 1,825 sqft

    Property

    Parking
    • Parking features: Garage - Attached
    Features
    • Levels: Two, Multi/Split
    • Spa features: In Ground, Association
    • Fencing: Security
    • On waterfront: Yes
    Lot
    • Size: 958 Square Feet
    • Features: Greenbelt, Landscaped
    Details
    • Parcel number: 279484051
    • Special conditions: Standard

    Construction

    Type & style
    • Home type: Townhouse
    Materials
    • wood frame
    • Roof: Tile
    Condition
    • Turnkey
    • Year built: 2007

    Utilities & green energy

    • Water: Public

    Community & HOA

    HOA
    • Has HOA: Yes
    • Amenities included: Club House, Picnic Area
    • HOA fee: $310 monthly
    Location
    • Region: Corona

    Financial & listing details

    • Price per square foot: $327/sqft
    • Tax assessed value: $598,230
    • Annual tax amount: $8,421

    Price history

    DateEventPrice
    4/11/2023Sold$575,000+42.7%$315/sqft
    Source: Public Record Report a problem
    2/27/2018Sold$403,000+1%$221/sqft
    Source: CRMLS #IG18013547 Report a problem
    2/1/2018Pending sale$399,000$219/sqft
    Source: Keller Williams Realty #IG18013547 Report a problem
    1/25/2018Listed for sale$399,000+17.4%$219/sqft
    Source: Keller Williams Realty #IG18013547 Report a problem
    10/19/2015Listing removed$2,300$1/sqft
    Source: Owner Report a problem
    8/15/2015Price change$2,300-4.2%$1/sqft
    Source: Owner Report a problem
    8/1/2015Listed for rent$2,400$1/sqft
    Source: Owner Report a problem
    6/27/2014Sold$340,000+0%$186/sqft
    Source: Public Record Report a problem
    5/29/2014Listed for sale$339,900+0.1%$186/sqft
    Source: First Team Real Estate #IG14110144 Report a problem
    6/17/2008Sold$339,500$186/sqft
    Source: Public Record Report a problem

    Public tax history

    YearProperty taxesTax assessment
    2025$8,421 +2.2%$598,230 +2%
    2024$8,236 +23.5%$586,500 +33.1%
    2023$6,668 +1.5%$440,737 +2%
    2022$6,569 +1.3%$432,096 +2%
    2021$6,485 +0.8%$423,624 +1%
    2020$6,432 $419,281 +2%
    2019-- $411,060 +12.2%
    2018$5,775 +1.7%$366,299 +2%
    2017$5,680 $359,118 +2%
    2016$5,680 -14.9%$352,078 +1.5%
    2015$6,676 +2.8%$346,792 +7.7%
    2014$6,492 $322,000 +28.3%
    2013-- $251,000 +9.1%
    2012-- $230,000 -18.1%
    2011-- $281,000 -5.4%
    2010-- $297,000 +7.2%
    2009-- $277,000 +35.7%
    2008-- $204,112 +237.9%
    2007-- $60,404
    Find assessor info on the county website

    Neighborhood: Dos Lagos

    Nearby schools

    GreatSchools rating
    Schools provided by the listing agent
    • Elementary: Temescal Valley
    • High: Centennial
    • District: Corona-Norco Unified

    Source: The MLS. This data may not be complete. We recommend contacting the local school district to confirm school assignments for this home.

    Get a cash offer in 3 minutes
    Find out how much your home could sell for in as little as 3 minutes with a no-obligation cash offer.
    Estimated market value
    $596,300
    Get a cash offer in 3 minutes
    Find out how much your home could sell for in as little as 3 minutes with a no-obligation cash offer.
    Estimated market value
    $596,300