Skip main navigation
Off market
  • $293,800

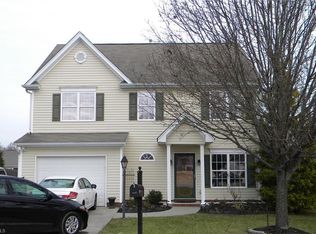
    4441 Parkcrest Cir, Kernersville, NC 27284

    3beds
    1,466sqft
    Stick/Site Built, Residential, Single Family Residence
    Built in 2006
    0.14 Acres Lot
    $293,800 Zestimate®
    $--/sqft
    $1,904 Estimated rent

    Home value

    $293,800

    $279,000 - $308,000

    $1,904/mo

    Zestimate® history
    Loading
    Loading...

    Owner options

    List your home for rent

    $1,904/mo

    Rent Zestimate®

    Find your next renter with Zillow Rental Manager. Plus, with online applications, you can quickly screen prospective tenants – for free.

    Learn more

    $1,904/mo

    Rent Zestimate®

    Refinance and save

    $1,820/mo

    Est. payment

    Refinancing to a lower rate could help reduce your monthly payments and save thousands over the life of the loan.

    See today's rates

    $1,820/mo

    Est. payment

    Explore your selling options

    Work with a Zillow partner agent

    Leverage their expertise and Zillow's premium Showcase listings to get your home seen by more buyers.

    Get started

    List with your own agent

    Get your home in front of millions of buyers by listing it on Zillow.

    Learn how to do it

    Sell it yourself

    Take full control of how buyers see your home on Zillow by listing For Sale by Owner (FSBO).

    List your home

    What's special

    Gas log fireplaceConveniently close to shoppingSpacious backyardLaminate flooringMarble backsplashFormal dining roomNewer black stainless-steel appliances

    OFFER DEADLINE: SATURDAY, JULY 29TH AT 2PM. Welcome to your perfect home, nestled in a well-established neighborhood, and conveniently close to shopping, schools, and restaurants. Your favorite spot at home will undoubtedly be the stunning screened-in patio, featuring elegant stamped concrete inside and out. As you gaze out at the spacious backyard, you'll be captivated by the brand new wooden fence, fire pit and fruit trees. Step into the updated kitchen, adorned with newer black stainless-steel appliances, a convenient garbage disposal, and charming tumbled marble backsplash. The formal dining room can be converted into a home office for those who work from home. The living room features a gas log fireplace with blower and ceiling fan. Laminate flooring and 2 inch blinds throughout. It's time to make this wonderful space your own and enjoy the many delights it has to offer. Welcome home!

    This property is not currently displayed as for sale or rent on Zillow. This may be different from what's on other websites or public sources.

    Zillow last checked:

    Listing updated:

    Listed by:

    Stacy Guske 336-423-8726,

    Nexthome Gold Key Realty

    Bought with:

    Kim Sharp, 317169

    Leonard Ryden Burr Real Estate

    Source: Triad MLS,MLS#: 1114109MLS Logo

    Facts & features

    Interior

    Bedrooms & bathrooms
    • Bedrooms: 3
    • Bathrooms: 3
    • Full bathrooms: 2
    • 1/2 bathrooms: 1
    • Main level bathrooms: 1
    Primary bedroom
    • Level: Second
    • Dimensions: 13.25 x 14.42
    Bedroom 2
    • Level: Second
    • Dimensions: 11.58 x 12.17
    Bedroom 3
    • Level: Second
    • Dimensions: 10.08 x 10.75
    Dining room
    • Level: Main
    • Dimensions: 11.25 x 9.25
    Kitchen
    • Level: Main
    • Dimensions: 11.75 x 9.58
    Living room
    • Level: Main
    • Dimensions: 16 x 13.25
    Office
    • Level: Main
    • Dimensions: 10 x 9.58
    Heating
    • Forced Air, Natural Gas
    Cooling
    • Central Air
    Appliances
    • Included: Microwave, Dishwasher, Disposal, Free-Standing Range, Gas Water Heater
    • Laundry: Laundry Room
    Features
    • Ceiling Fan(s), Dead Bolt(s)
    • Flooring: Carpet, Vinyl, Wood
    • Has basement: No
    • Number of fireplaces: 1
    • Fireplace features: Blower Fan, Gas Log, Living Room
    Interior area
    • Total structure area: 1,466
    • Total interior livable area: 1,466 sqft
    • Finished area above ground: 1,466

    Property

    Parking
    • Total spaces: 2
    • Parking features: Garage, Driveway, Attached
    • Attached garage spaces: 2
    • Has uncovered spaces: Yes
    Features
    • Levels: Two
    • Stories: 2
    • Patio & porch: Porch
    • Exterior features: Garden
    • Pool features: None
    • Fencing: Fenced,Privacy
    Lot
    • Size: 0.14 Acres
    • Features: City Lot, Subdivided, Subdivision
    Details
    • Parcel number: 6873190631
    • Zoning: RM8-S
    • Special conditions: Owner Sale

    Construction

    Type & style
    • Home type: SingleFamily
    • Property subtype: Stick/Site Built, Residential, Single Family Residence
    Materials
    • Vinyl Siding
    • Foundation: Slab
    Condition
    • Year built: 2006

    Utilities & green energy

    • Sewer: Public Sewer
    • Water: Public

    Community & HOA

    Community
    • Subdivision: Weatherstone
    HOA
    • Has HOA: Yes
    • HOA fee: $30 monthly
    Location
    • Region: Kernersville

    Financial & listing details

    • Tax assessed value: $181,100
    • Annual tax amount: $1,479
    • Date on market: 7/27/2023
    • Cumulative days on market: 4 days
    • Listing agreement: Exclusive Right To Sell
    • Listing terms: Cash,Conventional,FHA,VA Loan

    Price history

    DateEventPrice
    3/15/2024Listing removed--
    Source: NextHome Report a problem
    8/17/2023Pending sale$270,000-2.7%$184/sqft
    Source: NextHome #1114109 Report a problem
    8/16/2023Sold$277,600+2.8%
    Source: Triad MLS #1114109 Report a problem
    7/30/2023Pending sale$270,000
    Source: Triad MLS #1114109 Report a problem
    7/27/2023Listed for sale$270,000+68.8%
    Source: Triad MLS #1114109 Report a problem
    2/23/2018Sold$160,000
    Source: Triad MLS #861951 Report a problem
    1/27/2018Pending sale$160,000$109/sqft
    Source: Allen Tate Winston Salem-Cherry St #861951 Report a problem
    1/4/2018Listed for sale$160,000+13.6%$109/sqft
    Source: Allen Tate Winston Salem-Cherry St #861951 Report a problem
    3/15/2007Sold$140,880
    Source: Triad MLS #W410680 Report a problem

    Public tax history

    YearProperty taxesTax assessment
    2025$1,913 +29.3%$267,900 +47.9%
    2024$1,479 $181,100
    2023$1,479 $181,100
    2022-- $181,100
    2021$1,452 +10.4%$181,100 +19.9%
    2020$1,315 -1.1%$151,000
    2019$1,330 +9.3%$151,000 +5.2%
    2018$1,216 $143,600 +14.5%
    2016-- $125,424
    2015$1,042 +4.3%--
    2014$999 $122,269
    2013-- $122,269 -10.5%
    2012-- $136,672
    2011-- $136,672
    2010-- $136,672
    2009-- $136,672 +0.9%
    2008-- $135,502
    2007-- $135,502
    Find assessor info on the county website

    Neighborhood: 27284

    Nearby schools

    GreatSchools rating
    Schools provided by the listing agent
    • Elementary: Union Cross
    • Middle: Southeast
    • High: Glenn

    Source: Triad MLS. This data may not be complete. We recommend contacting the local school district to confirm school assignments for this home.

    Get a cash offer in 3 minutes
    Find out how much your home could sell for in as little as 3 minutes with a no-obligation cash offer.
    Estimated market value
    $293,800
    Get a cash offer in 3 minutes
    Find out how much your home could sell for in as little as 3 minutes with a no-obligation cash offer.
    Estimated market value
    $293,800